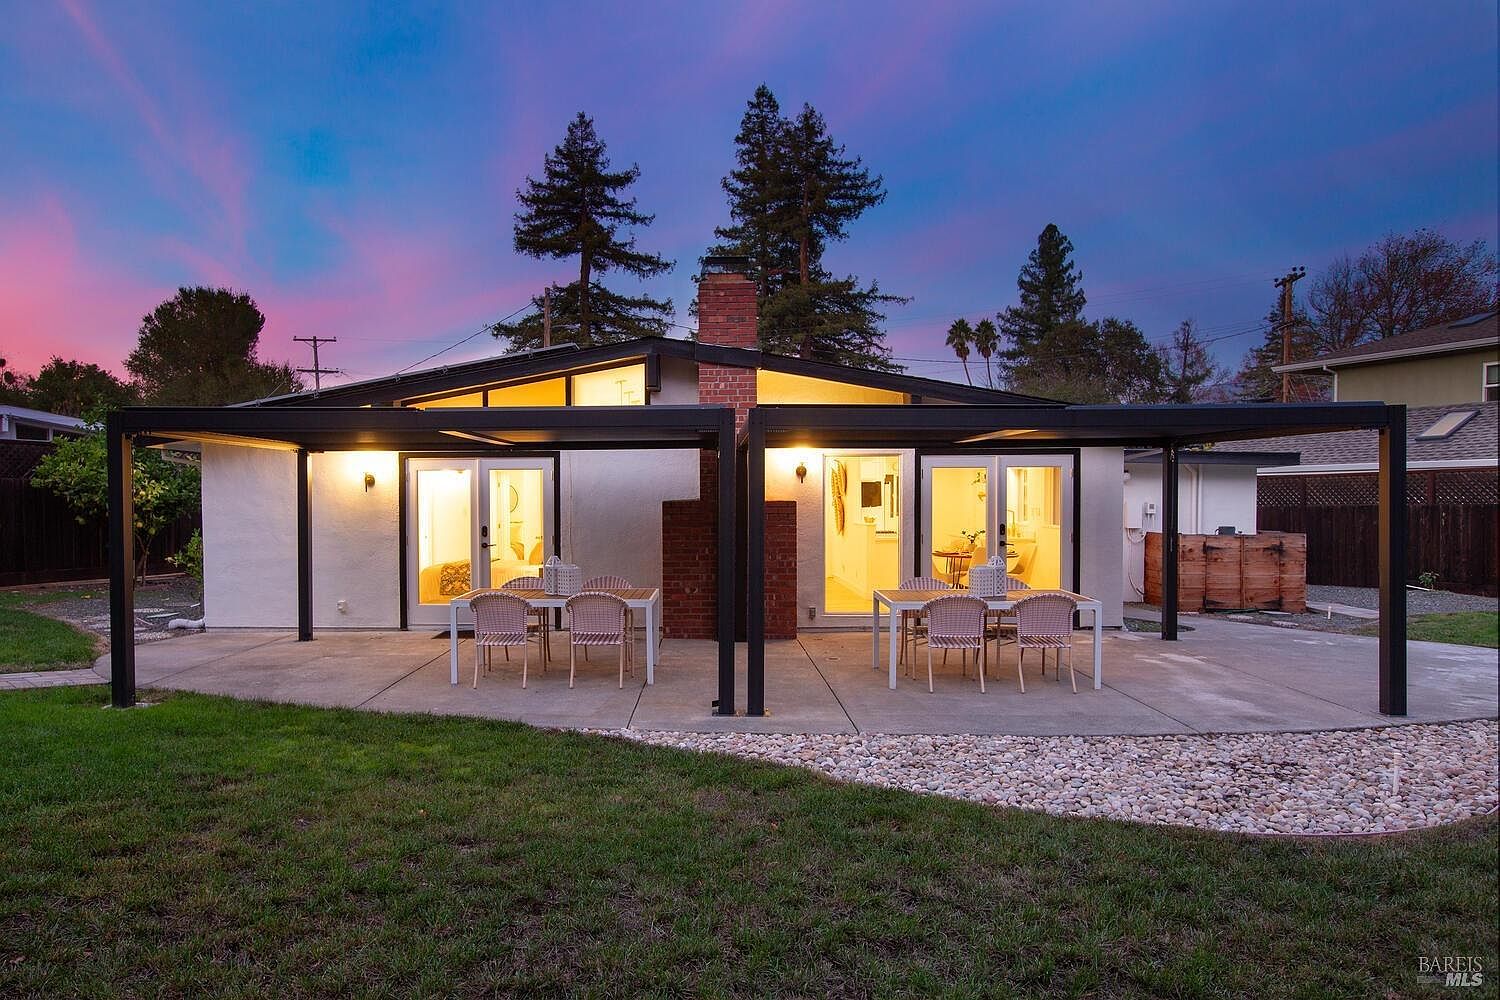
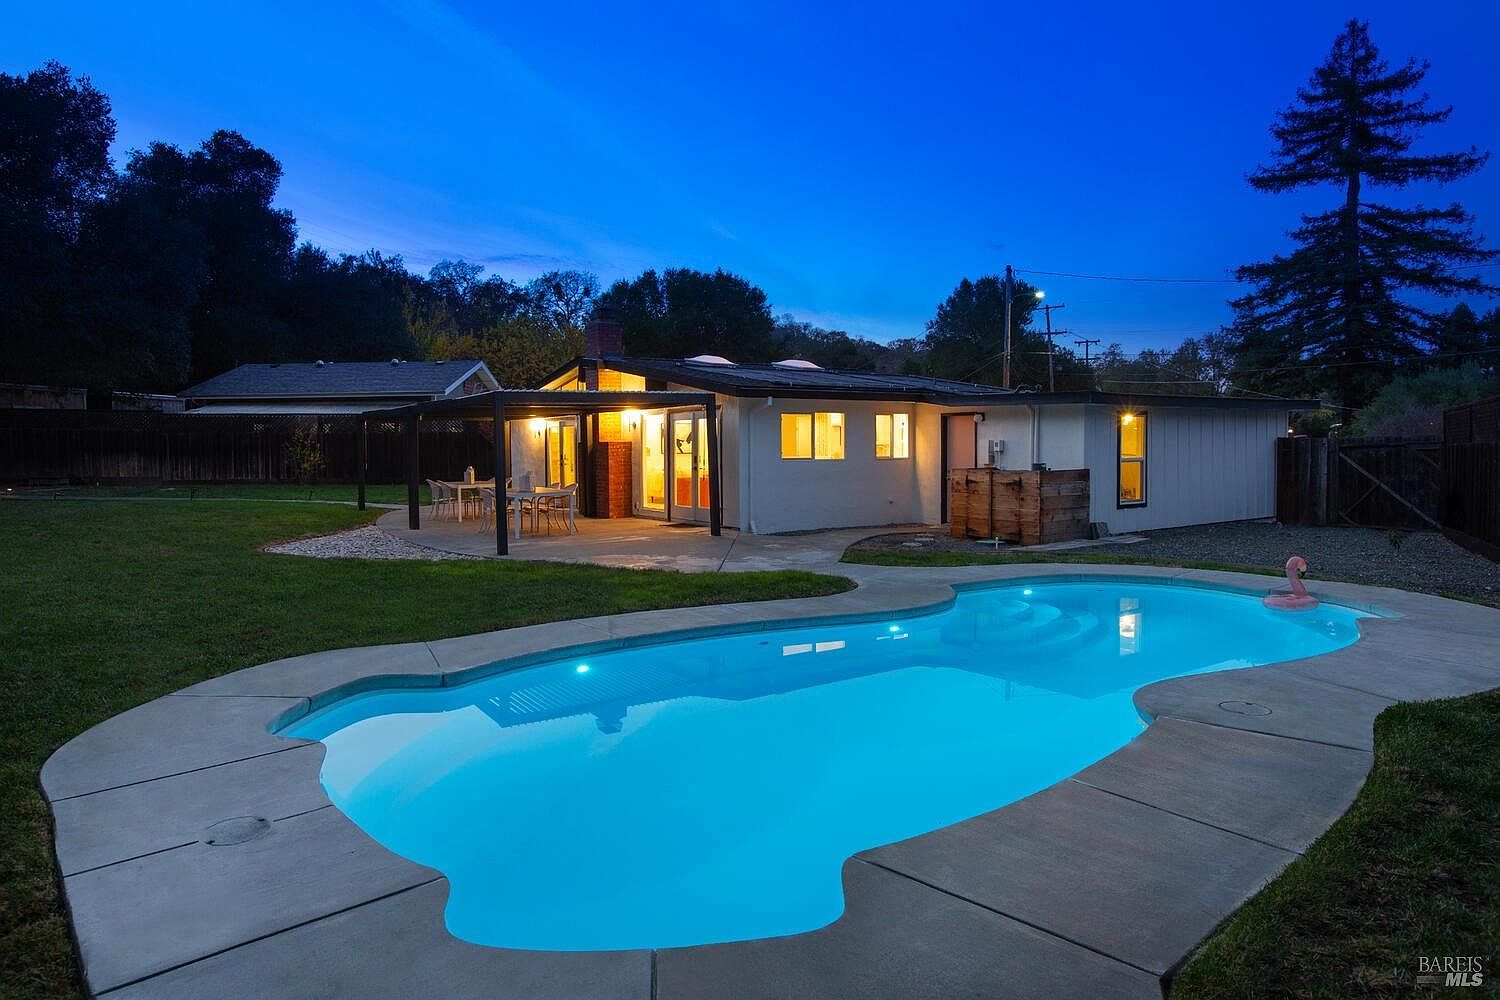
The mid-century swimming pool at 970 Glenwood Drive glowing at dusk beneath the oaks
Coming Soon

970 Glenwood Drive

Sonoma · California 95476

Two homes. One address. A sanctuary.

Offered at $1,449,000

3 Bed · 2 Bath · 1,056 Sq Ft Main House

1 Bed · 1 Bath · 608 Sq Ft ADU · Pool · Sport Court · Waterfall

Download Brochure

Professional Photography In Progress

Full photography and the complete offering are coming soon. Every detail below is accurate today — call 707.477.6726 to be first through the door.

Offered at $1,449,000 · Coming Soon

County of Sonoma

From the street, a sweet little mid-century charmer.Step through to the back, and the property unfolds into a park-like oasis —pool, waterfall, sport court, and orchard beneath the oaks.

This is not one home — it is two complete, fully independent residences on a single quarter-acre Sonoma parcel. Think of it as a twin property: each home has its own full kitchen, laundry, and bathrooms, and every essential appliance is doubled — two refrigerators, two dishwashers, two washers, two dryers. Two of everything, all included, all turnkey. That rare pairing means the property can shape-shift with your life: a multi-generational compound where family lives close but private, a smart investment with dual income streams, or a live-in-one, rent-the-other Sonoma foothold. Rent both, or let the stylish ADU become a sought-after short-term rental. Whatever your vision, 970 Glenwood is a property that does not just sit there — it works as hard as you do.

Shown by appointment only

01 — Possibilities

A Property With Options

Two independent residences on one parcel mean the home can flex with your life — today, next year, and decades from now.

Multi-Generational Compound

Parents, grown children, or extended family each have their own front door, kitchen, laundry, and full bath — while sharing the pool, court, and orchard.
Investment Property

Two rentable residences on one lot, with independent access and separate utilities already in place.

Live in One, Rent the Other

Offset the mortgage by living in the remodeled main house while the brand-new ADU generates income.

Rent Both

Maximize cash flow with two fully independent homes in one of Sonoma's most convenient pockets.

Short-Term Rental / Airbnb

The ADU's spa bath, full kitchen, and private side-yard access make it an ideal guest retreat — or open both homes to travelers.

02 — Site / Floor Plans

The Land, Drawn to Scale

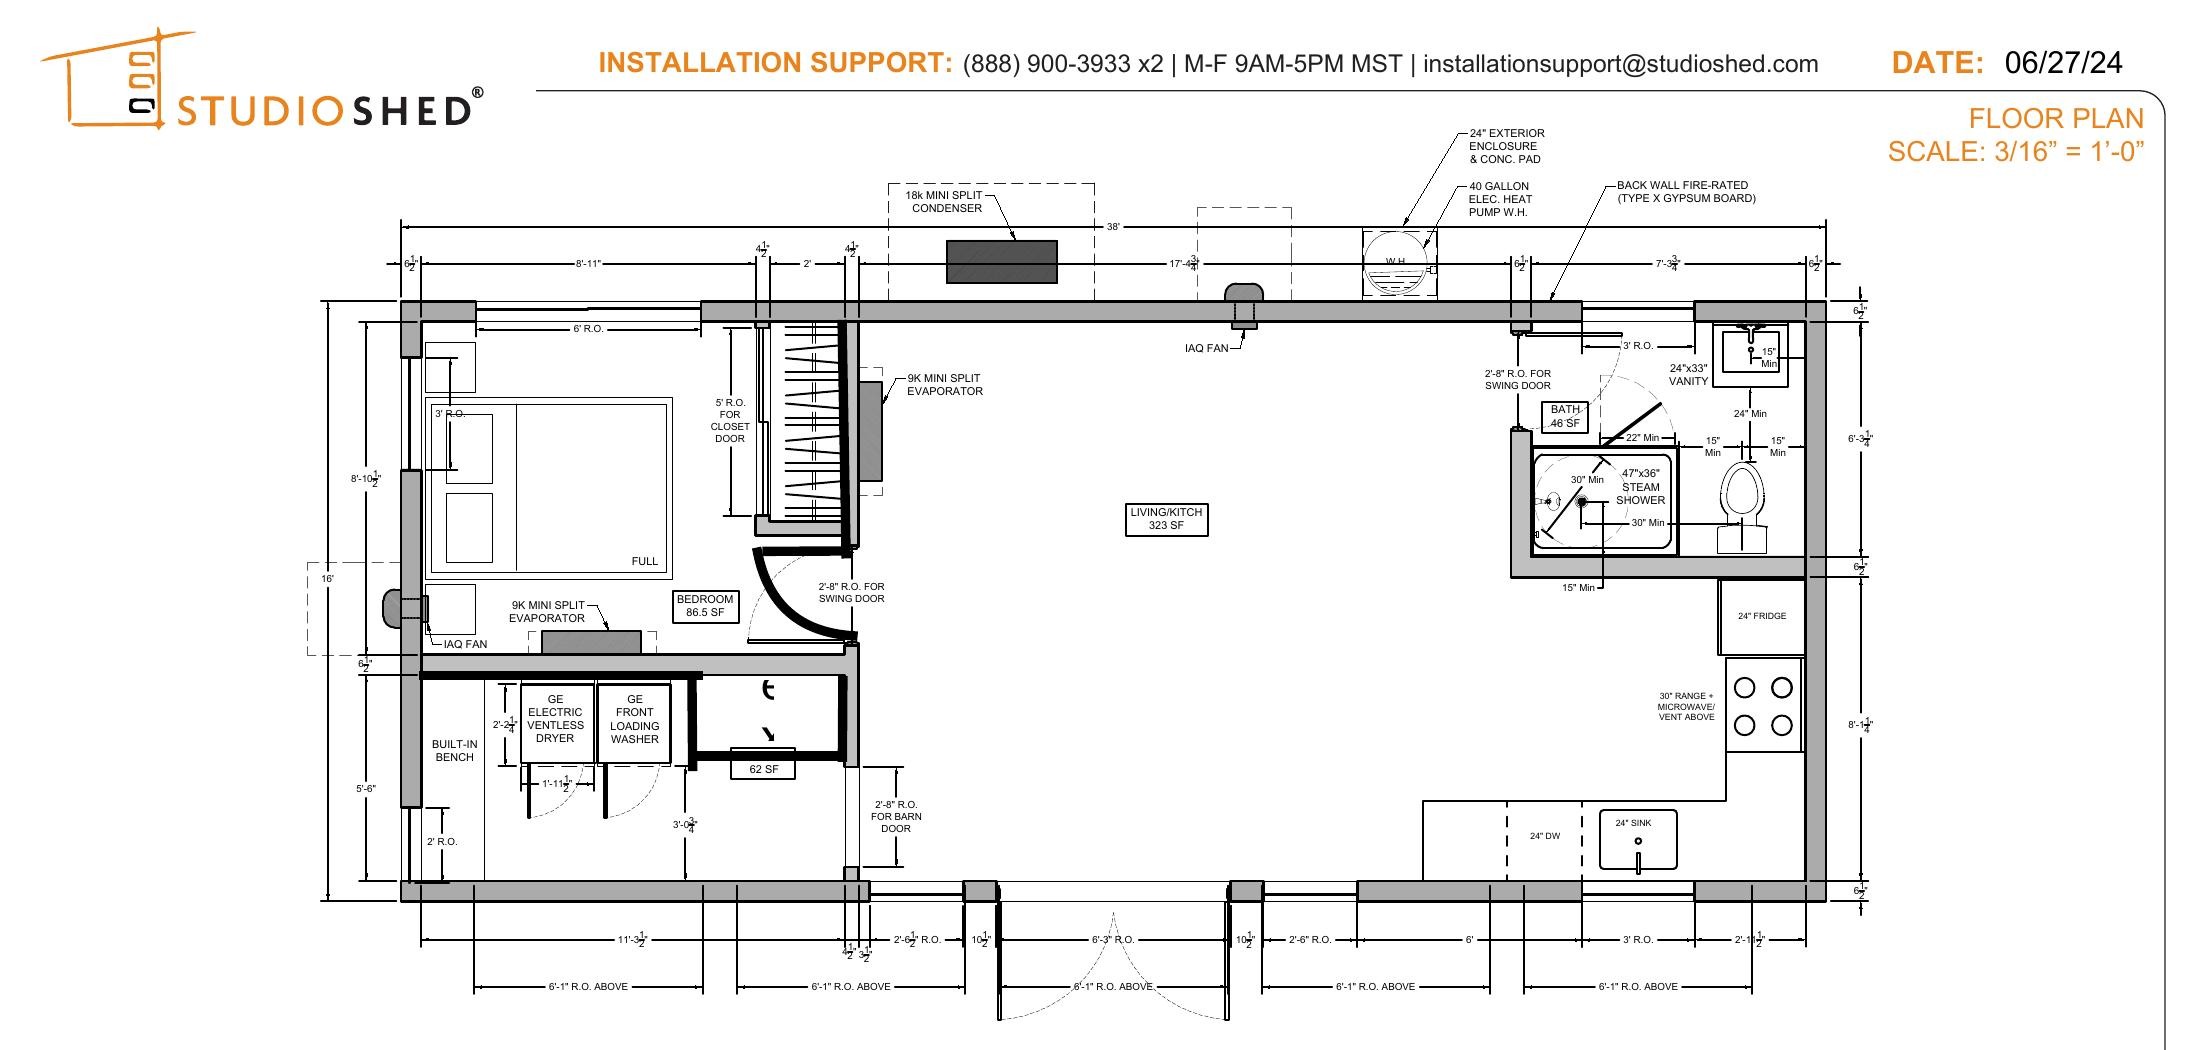
The permitted site plan tells the whole story: the 1955 main house and garage up front, and the detached 16′ × 38′ ADU set along the western property line — with the pool, basketball court, and louvered pergola in between. Below, the key specifications for each of the two independent residences.

Measured site plan of 970 Glenwood Drive showing the main house, garage, swimming pool, louvered ramadas, and detached patio
Measured Site Plan · Main House, Pool & Patio
Permitted 2025 site plan for 970 Glenwood Drive showing the main house, garage, pool, basketball court, and the new detached 608 sq ft ADU
Updated 2025 · Shows the ADU · Tap to open full plan

Floor Plans

Two Homes, One Address

Each residence is fully independent — its own full kitchen, laundry, and full bathrooms. Measured drawings for both homes are below.
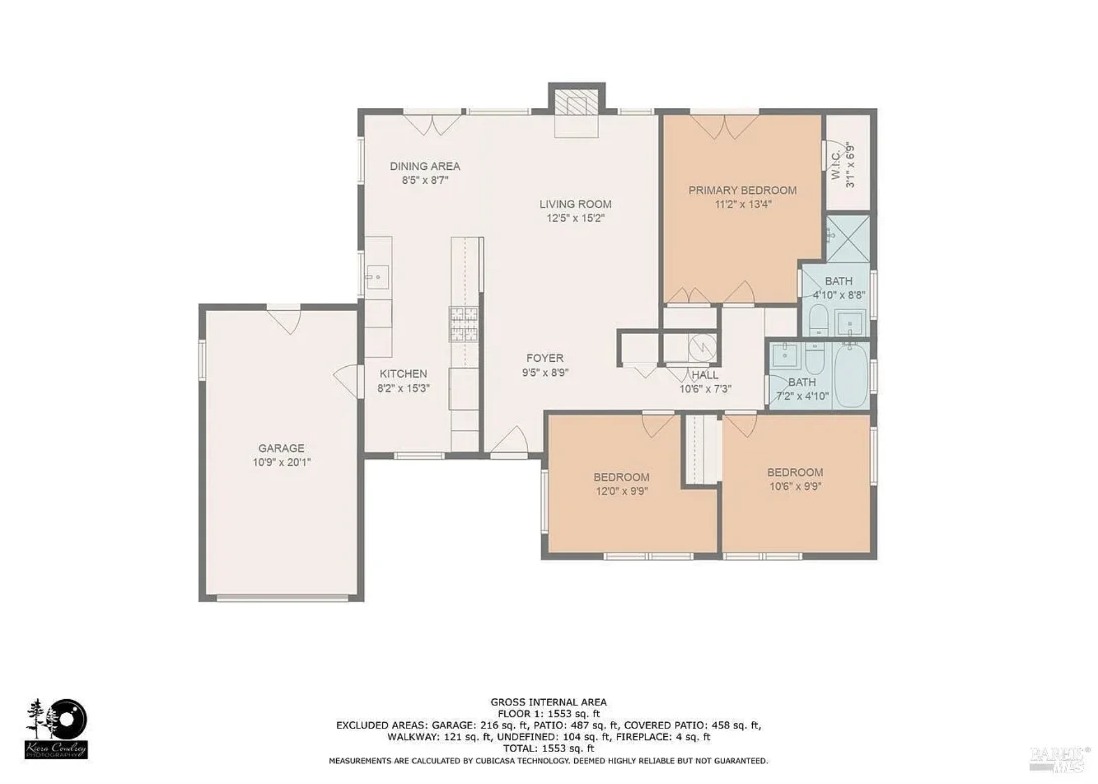
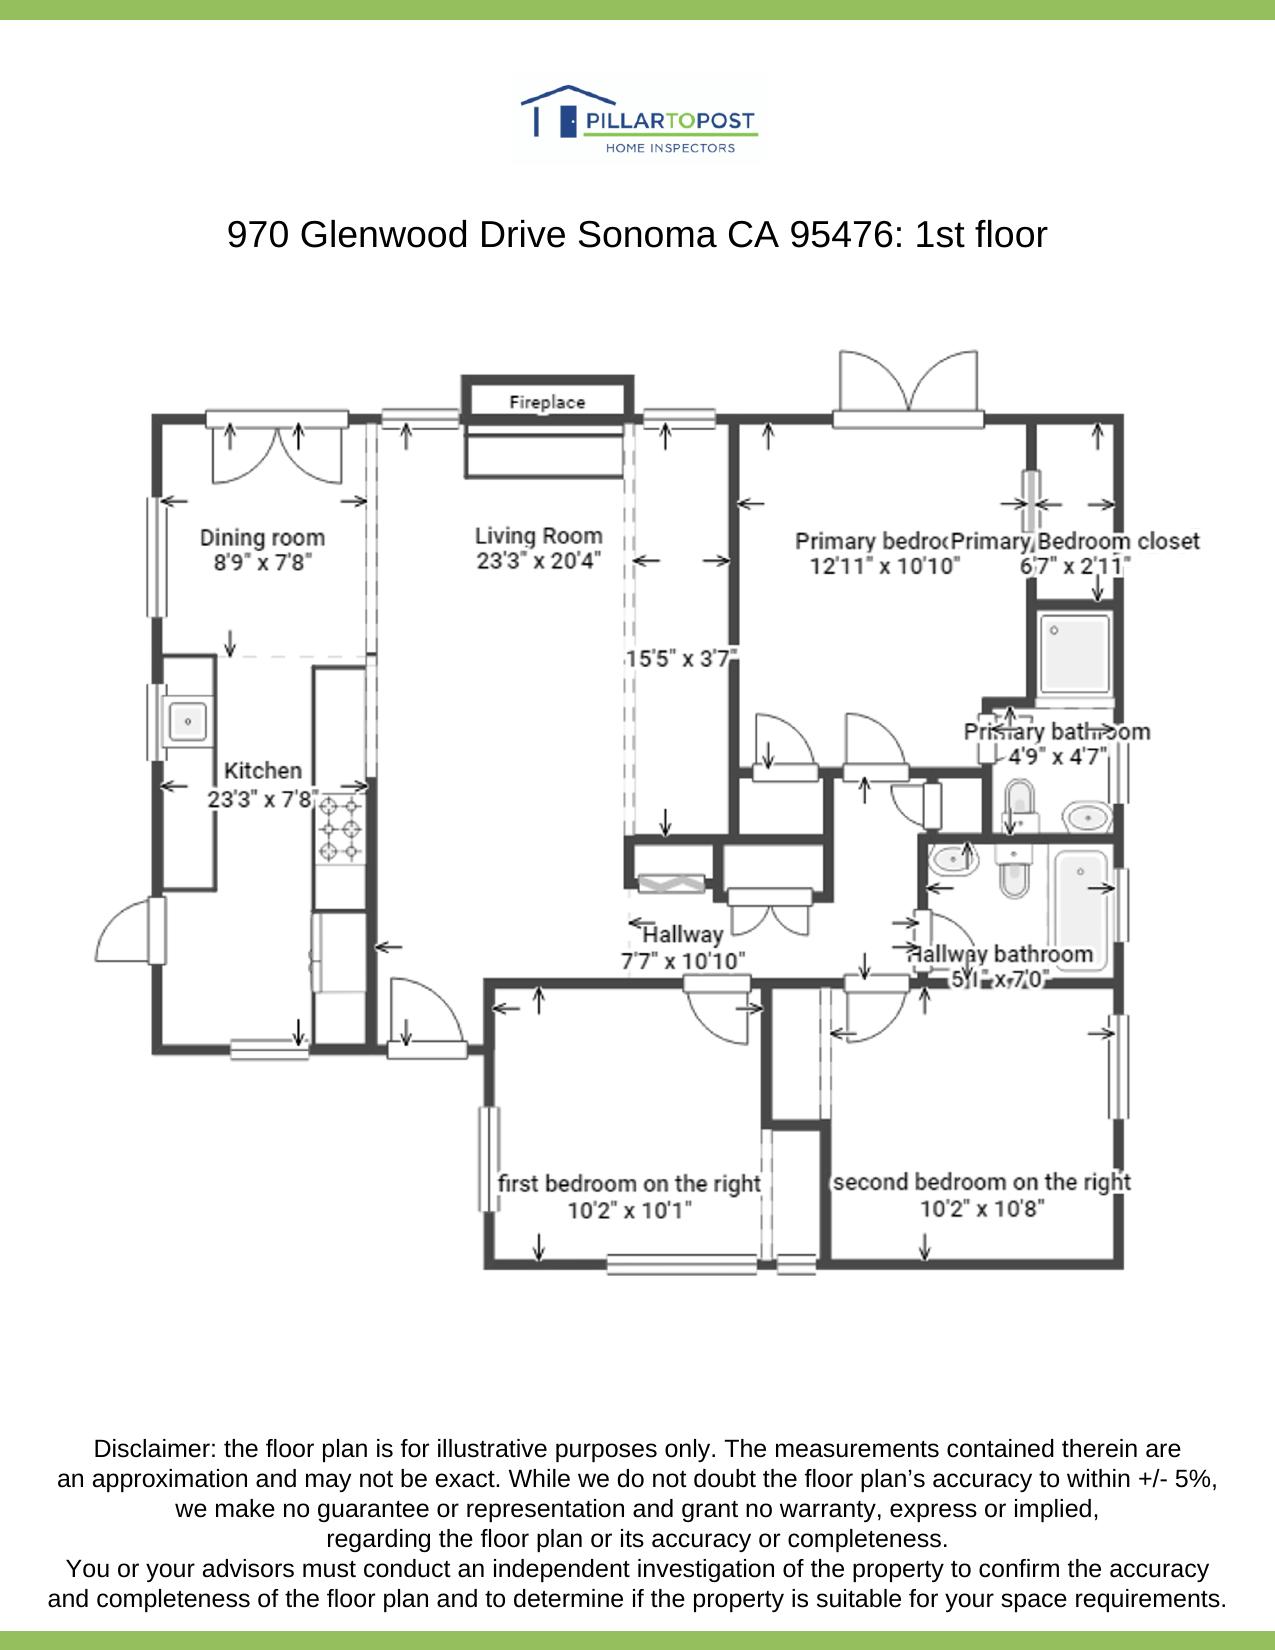
Measured main house floor plan with room dimensions for 970 Glenwood Drive
Residence One · 970 Glenwood · Measured Dimensions · Tap to open full drawing
Architectural floor plan drawing of the main house at 970 Glenwood Drive
Residence One · 970 Glenwood · Plan Set · Tap to open full drawing
Floor plan of the 608 square foot ADU at 970 Glenwood Drive showing bedroom, living/kitchen, spa bath with steam shower, and laundry area
Residence Two · 972 Glenwood · ADU Floor Plan · 16′ × 38′ · 608 sq ft

Residence One — 970 Glenwood

Main House

Bedrooms
3
Bathrooms
2 full — shower stall · shower over tub
Living Area
≈ 1,056 sq ft
Levels
Single level
Built
1955 · Eichler-style mid-century
Renovated
Completely remodeled 2024
Garage
1-car · enclosed

Measured floor plan above

Residence Two — 972 Glenwood

ADU

Bedrooms
1
Bathroom
1 spa bath — steam shower · smart toilet
Living Area
≈ 608 sq ft
Kitchen
Full kitchen — appliances never used
Laundry
Washer + dryer area
Completed
Late 2025 · rarely lived in
Extras
Office nook · extensive storage

16′ × 38′ Studio Shed Summit · plan above

03 — The Residence

The Main House

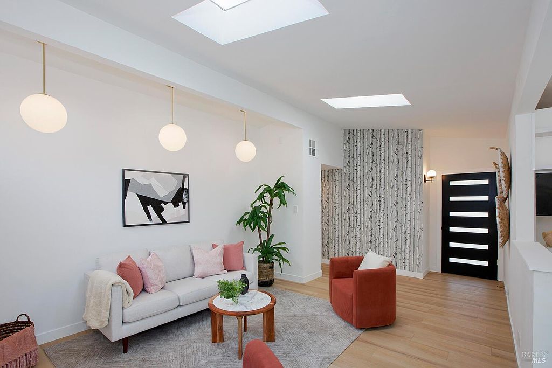
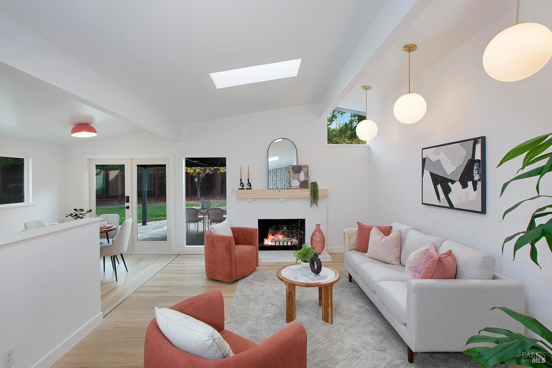
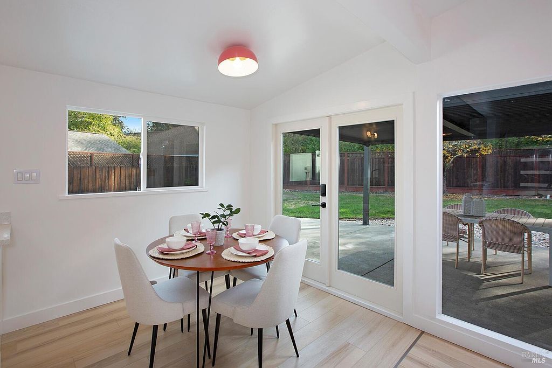
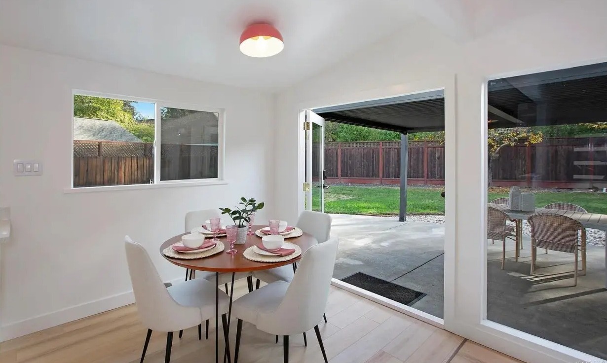
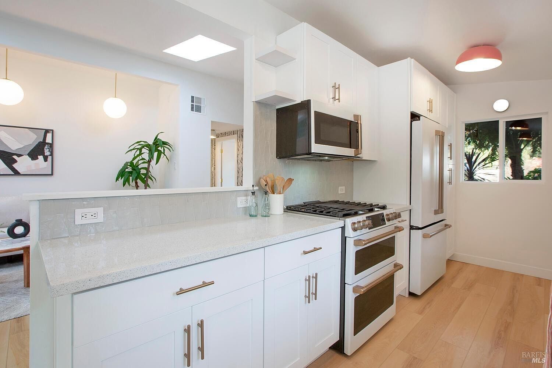
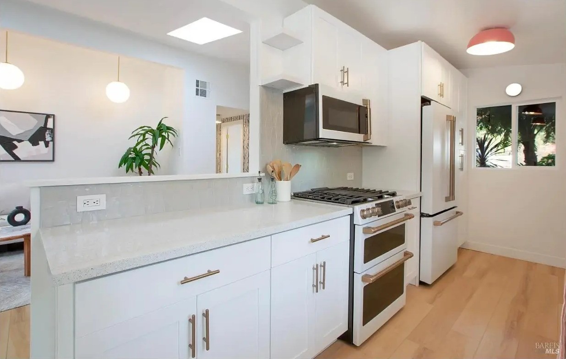
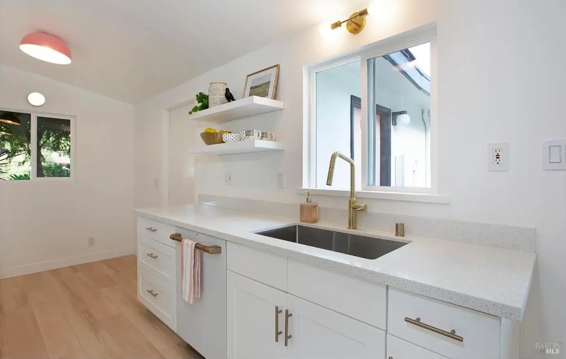
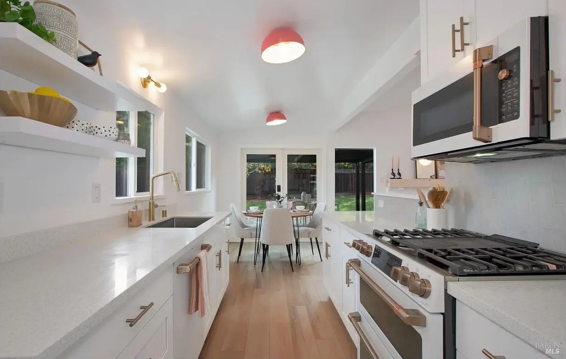
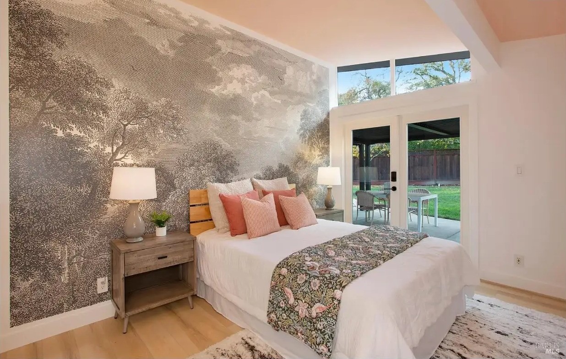
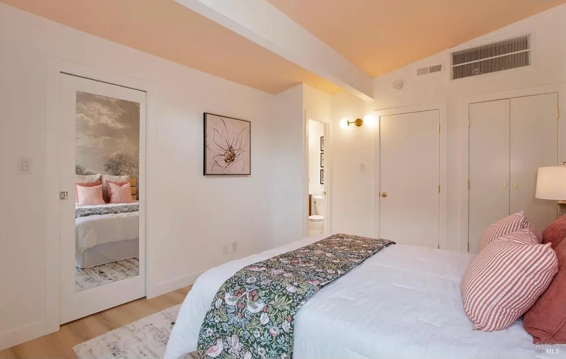
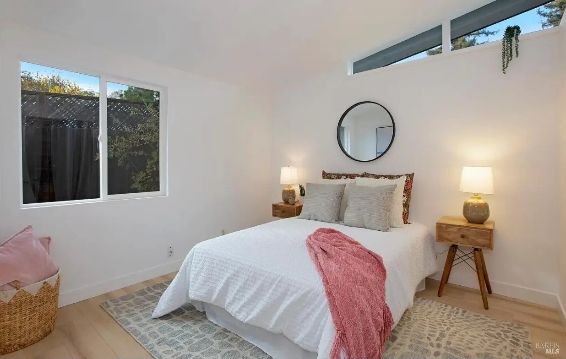
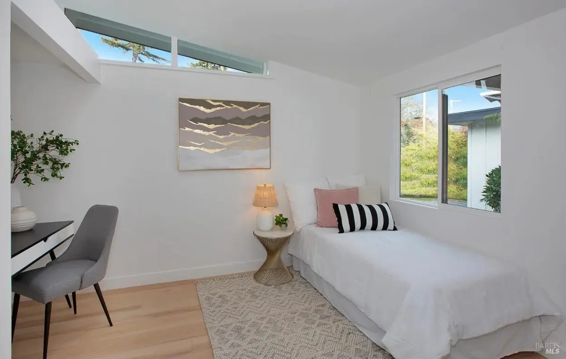
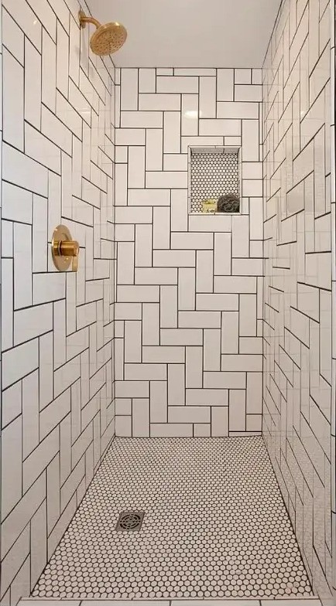
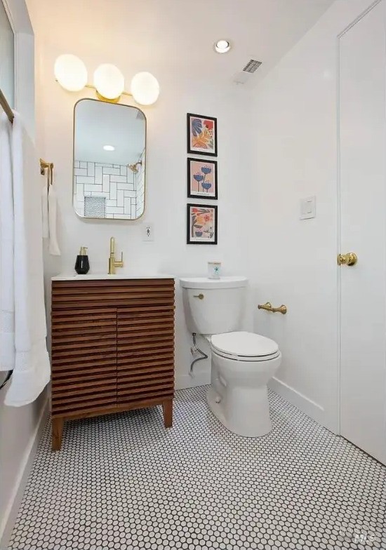
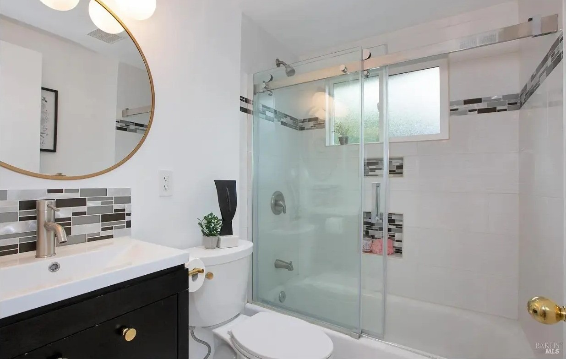
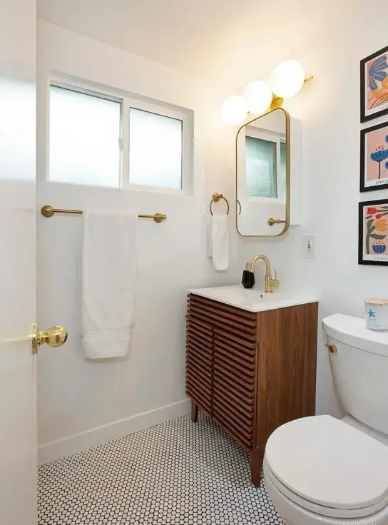
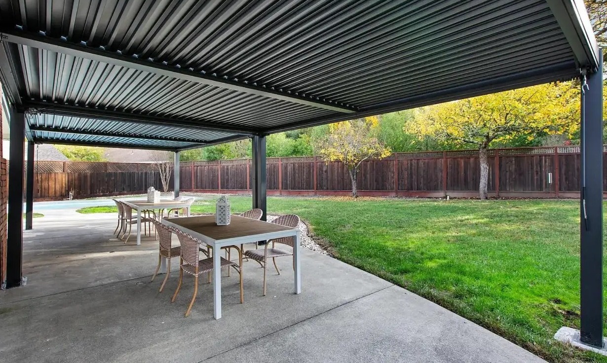
Built in 1955 and completely remodeled and renovated in 2024, the home keeps its mid-century soul: open beam ceilings, a formal entry, and a dining/living combo anchored by a wood-burning fireplace. The kitchen and both full baths are new — one with a shower stall, the other with a shower over tub — with gold-toned hardware and fixtures chosen to the era, plus custom closet organizers and lighting redesigned for the period in every room. The result is a warm, cohesive glow that flows from the bedrooms and bathrooms to the kitchen. Every light is on a dimmer, so the mood adjusts from bright morning to soft evening with a single touch. The roof color and exterior palette echo the ADU, so the two homes read as one intentional composition. A full washer and dryer in the garage are included, so the main house is move-in ready. French doors open from the living space to a covered patio with an adjustable louvered roof, making the indoors and outdoors one room in every season. The primary bedroom has its own French doors to the patio, and four skylights — two in the living room and one in each guest bedroom — wash the interior in natural light.
Property Type
Residential · Single Family Residence · Detached
Bedrooms
3
Bathrooms
2 full (2/0)
Bath One
Shower stall
Bath Two
Shower over tub
Living Area
1,056 sq ft
Year Built
1955
Renovated
Completely remodeled 2024
Style
Eichler-Style Mid-Century
Levels
One story · single level
Fireplace
1 wood-burning fireplace in living room
Skylights
4 total — 2 in living room, 1 in each guest bedroom
Cooling
Central air
Heating
Central · solar with backup
Appliances
Dishwasher · refrigerator · microwave · washer & dryer included
Laundry
Full washer & dryer · in garage
Finishes
Gold hardware & fixtures · era-appropriate lighting
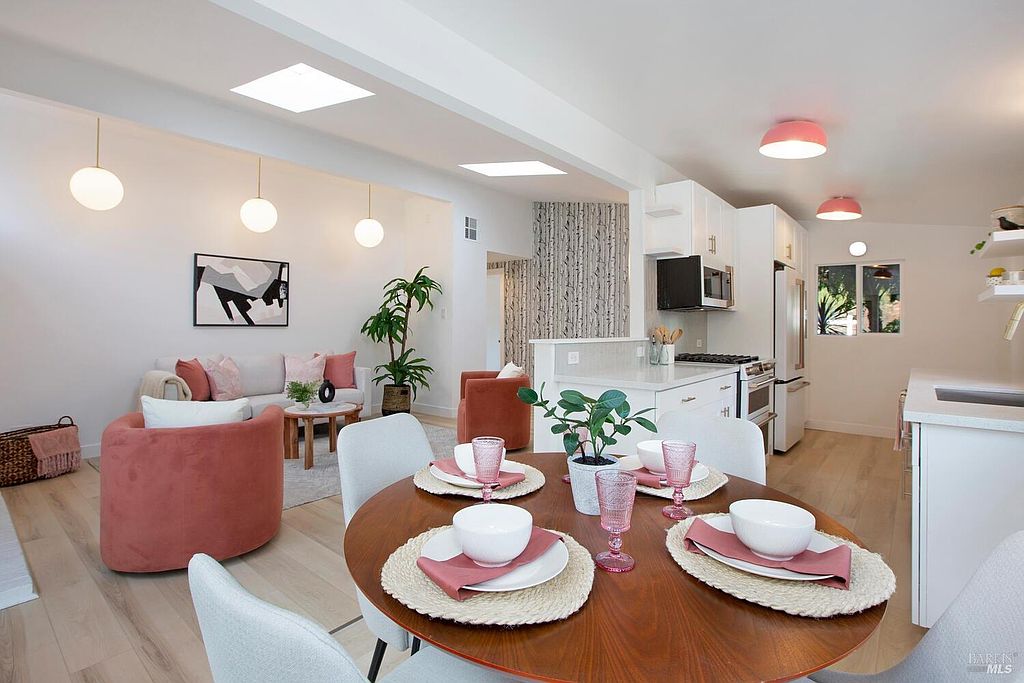
Dining area beneath open-beam ceilings at 970 Glenwood Drive
The Main House · Remodeled 2024
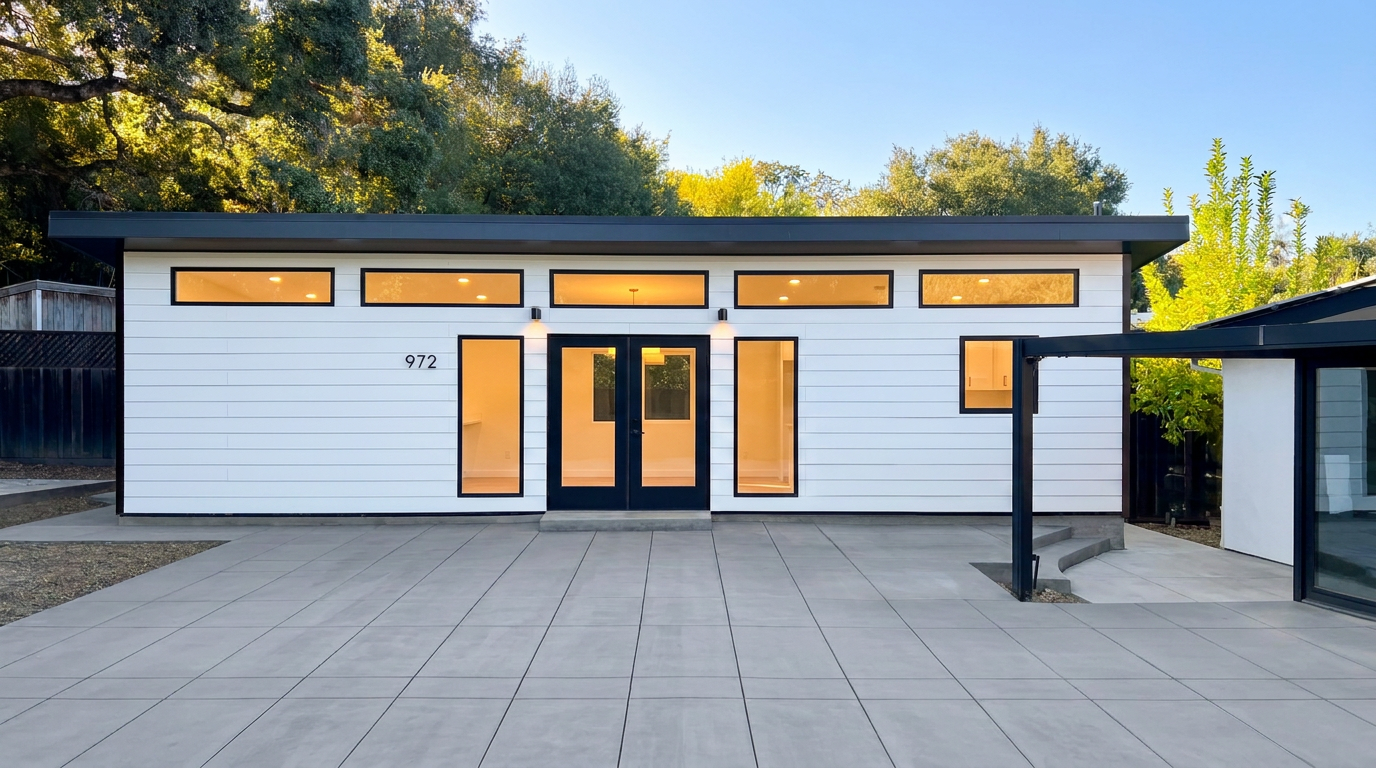
Exterior of the newly built ADU at 970 Glenwood Drive with white siding, black trim, and clerestory windows
ADU Exterior
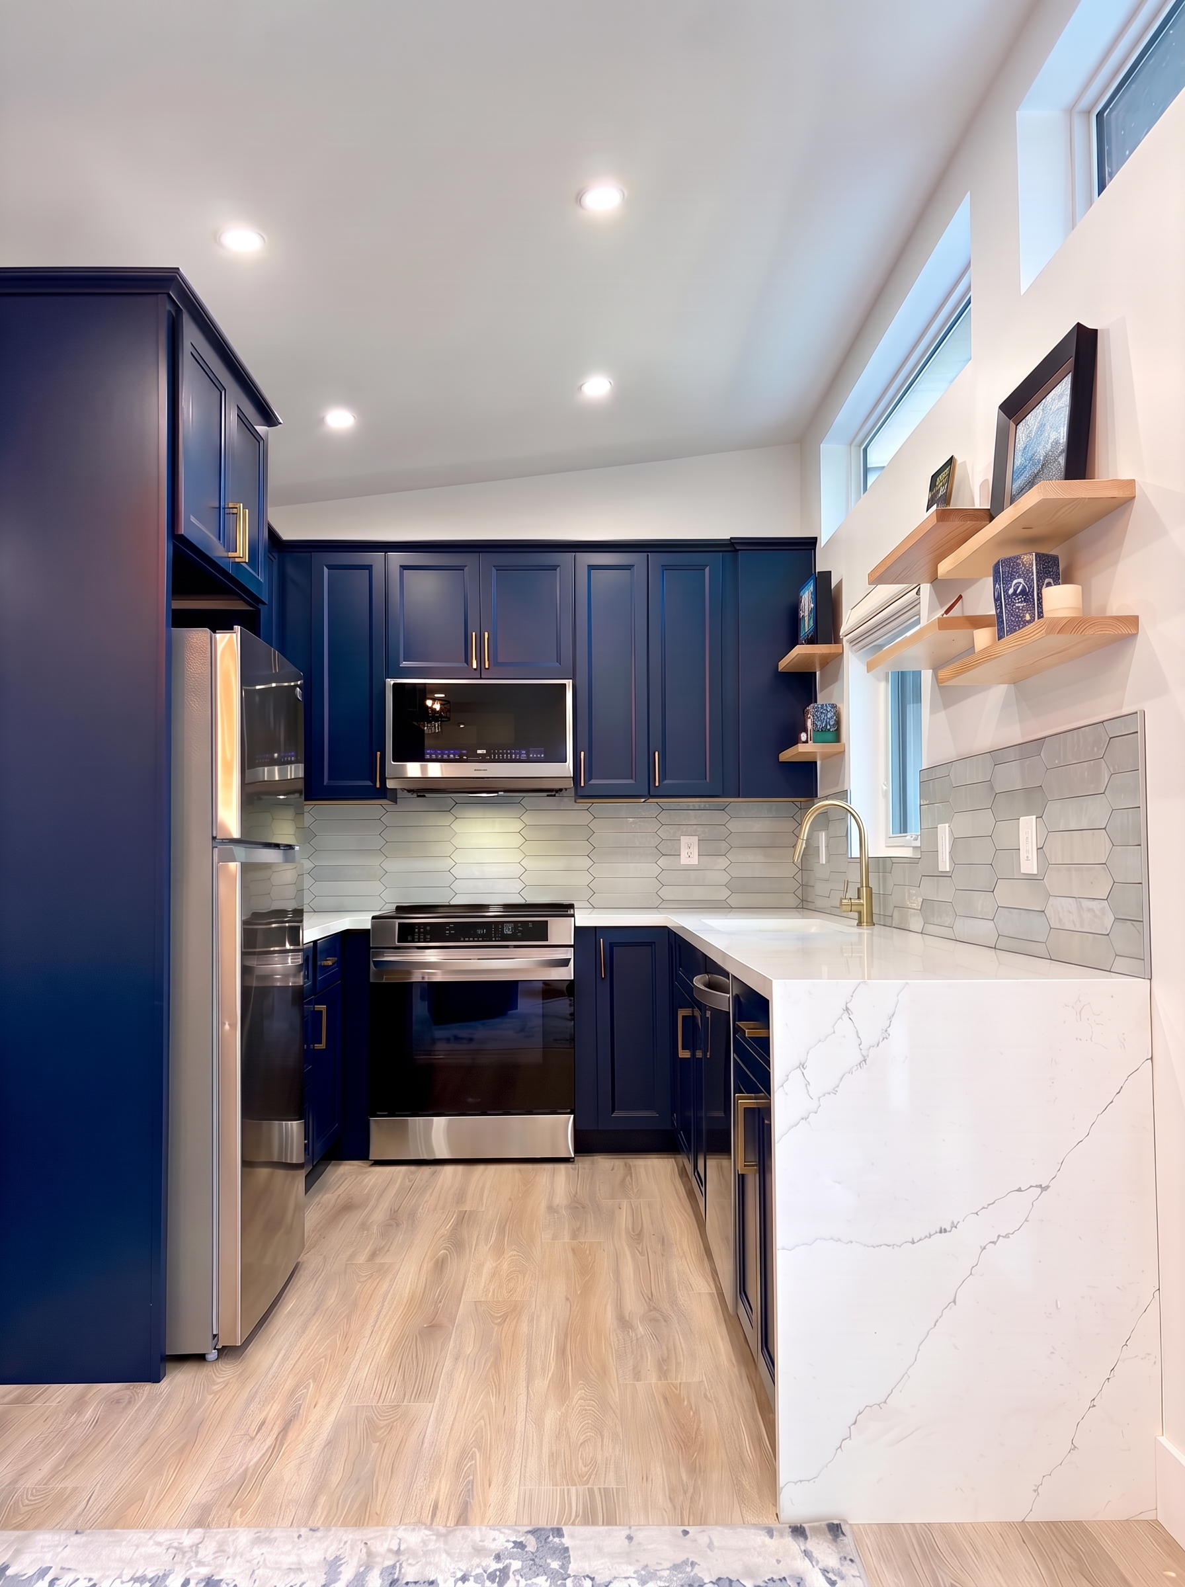
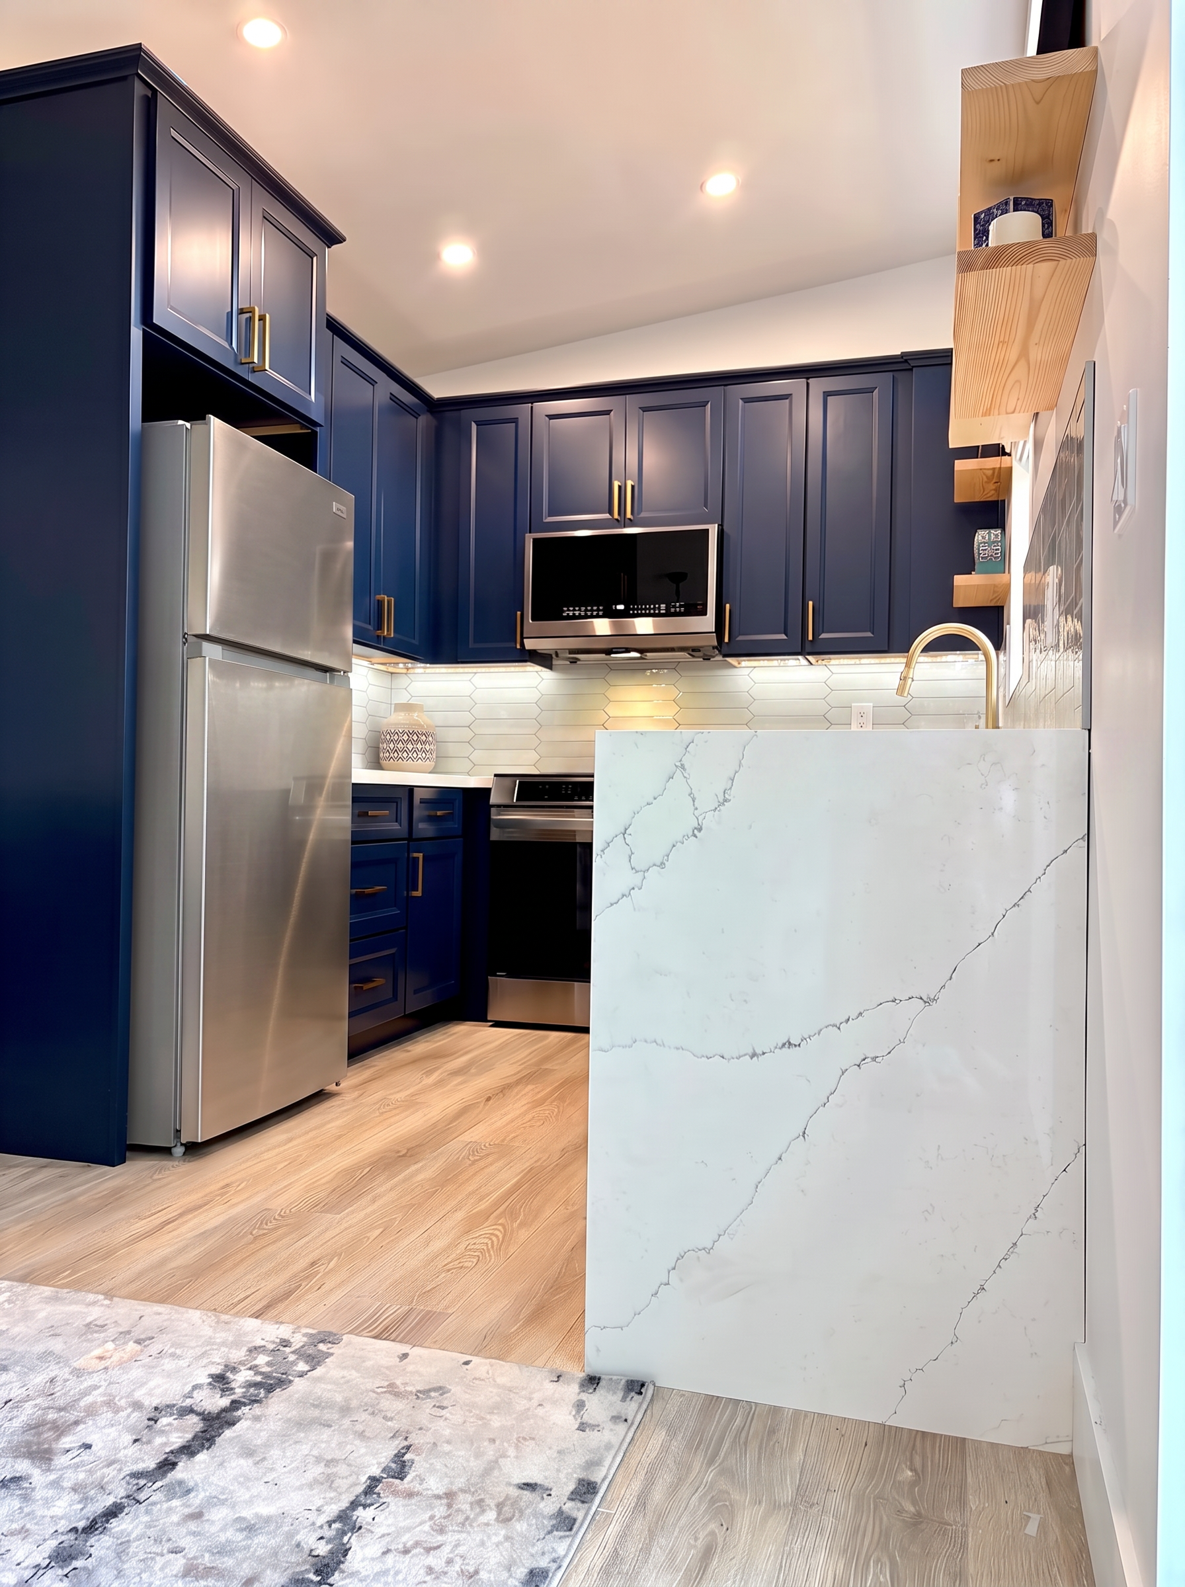
ADU kitchen with navy cabinetry, brass hardware, and waterfall quartz countertop
Waterfall Quartz
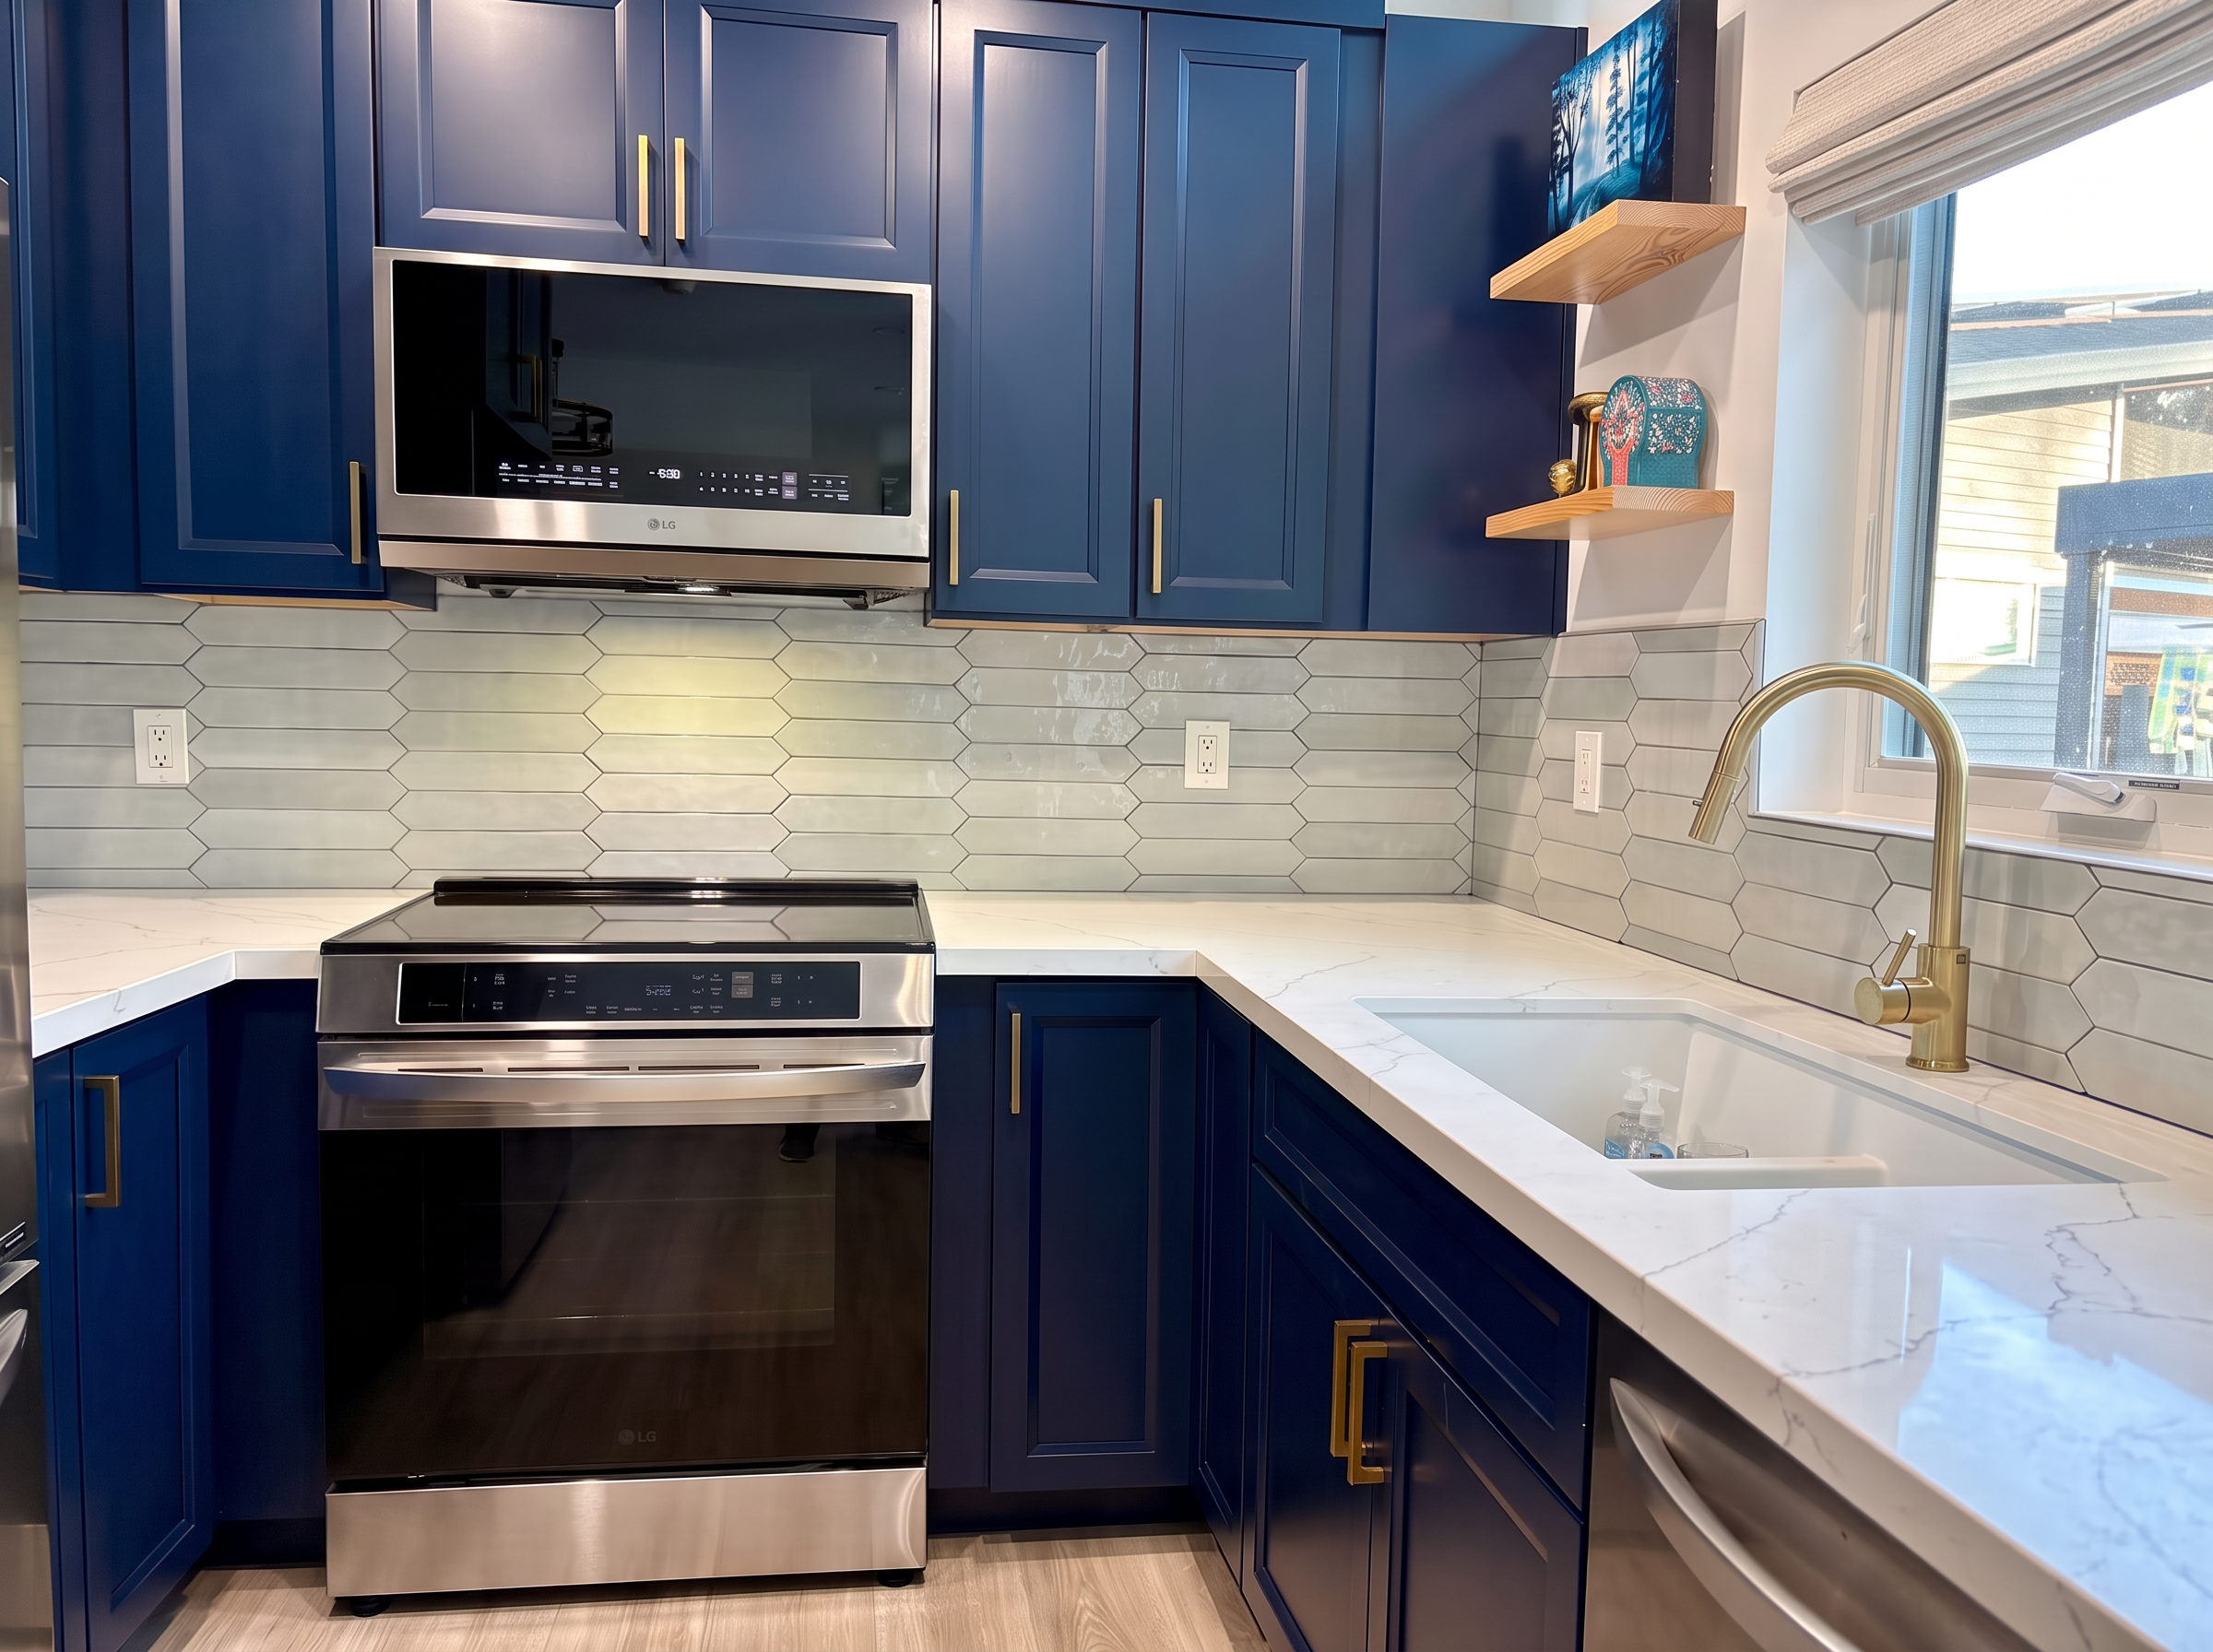
ADU kitchen detail with induction range, tile backsplash, and quartz counters
Kitchen Detail

04 — Second Dwelling

The ADU

Custom designed by the owner and built in late 2025, this 608 square foot accessory dwelling unit is a home of its own — and it has rarely been lived in. The stylish mini chef's kitchen features a waterfall quartz countertop, a tiled backsplash, a dishwasher, a built-in microwave, and an induction cooktop. The same quartz carries into the office nook, and the spa bathroom's steam shower is wrapped in large-format panels with gold accents that mirror the main house hardware and fixtures. Two barn doors add character: one opens to the office nook and laundry area, the other to the primary suite. An attached outdoor shower and a full bedroom complete the layout. A brand-new Whirlpool washer and dryer are tucked into the office nook area, and generous storage keeps everything tidy. The roof color and exterior palette match the main house, so the two homes feel like one curated estate. Like the main house, every ADU light is on a dimmer, so the atmosphere shifts from productive morning light to relaxed evening glow. Set along the western side of the property, the ADU overlooks the backyard and pool and has its own private access — ideal as a guest house, studio, or income unit.

Living Area
608 sq ft
Completed
Late 2025
Bedroom
1 full
Bathroom
Spa bath · steam shower · smart toilet
Outdoor Shower
Attached to the ADU
Kitchen
Mini chef's kitchen · waterfall quartz · induction cooktop
Appliances
Dishwasher · built-in microwave · washer & dryer · brand new — never used
Finishes
Quartz office nook · gold hardware · large-format shower panels
Details
Two barn doors · overlooks backyard & pool
Lighting
All fixtures on dimmers
Laundry
Brand-new Whirlpool washer & dryer in office nook
Office Nook
Built-in workspace · storage

05 — Outdoors

Pool, Sport / Basketball Court & Grounds

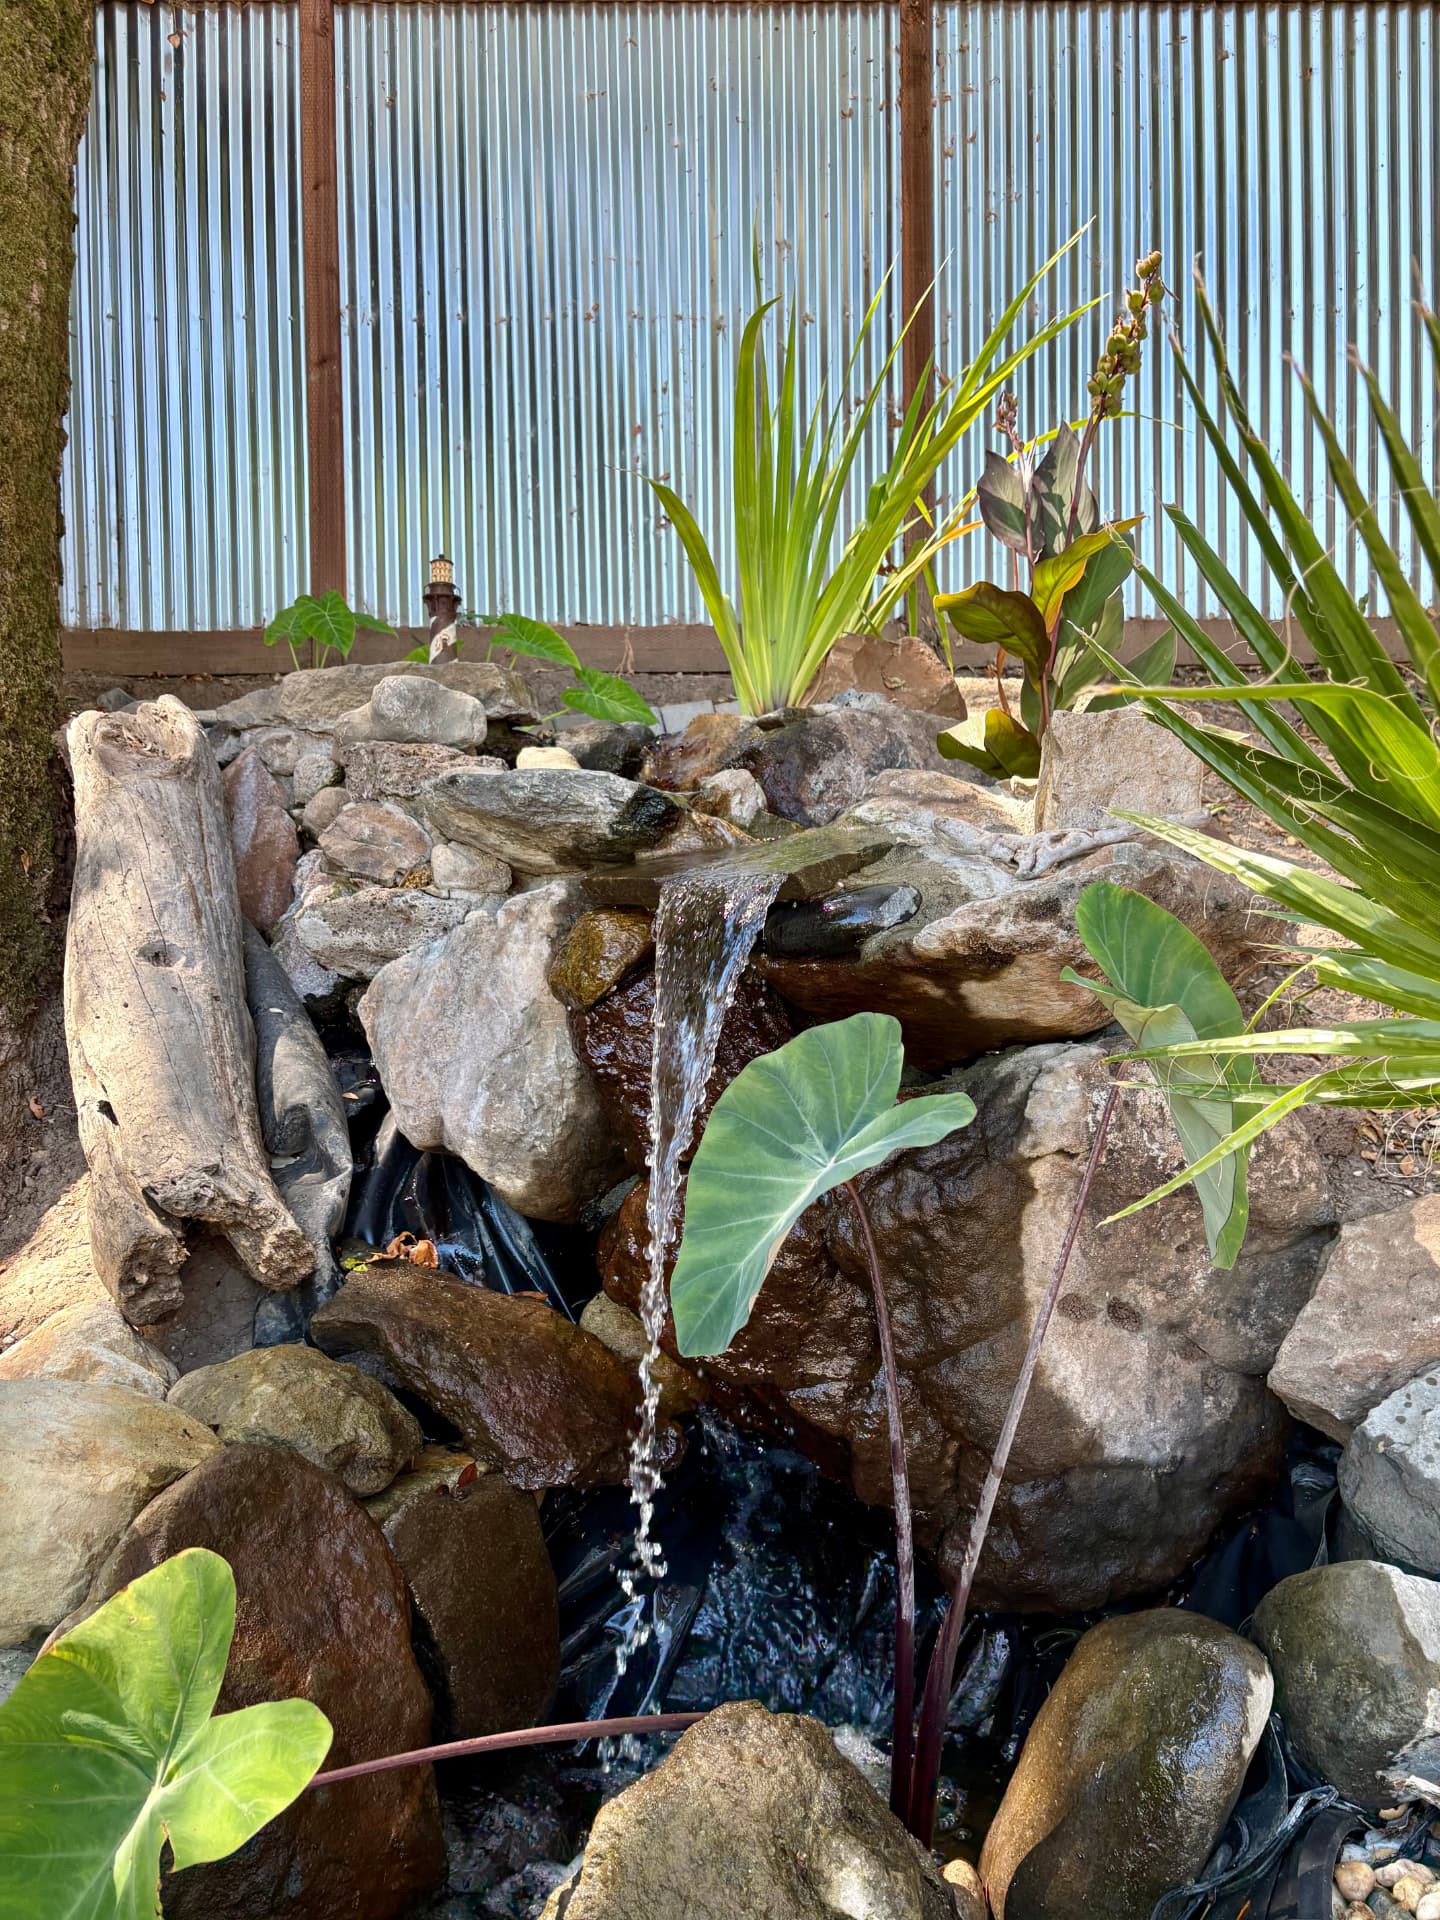
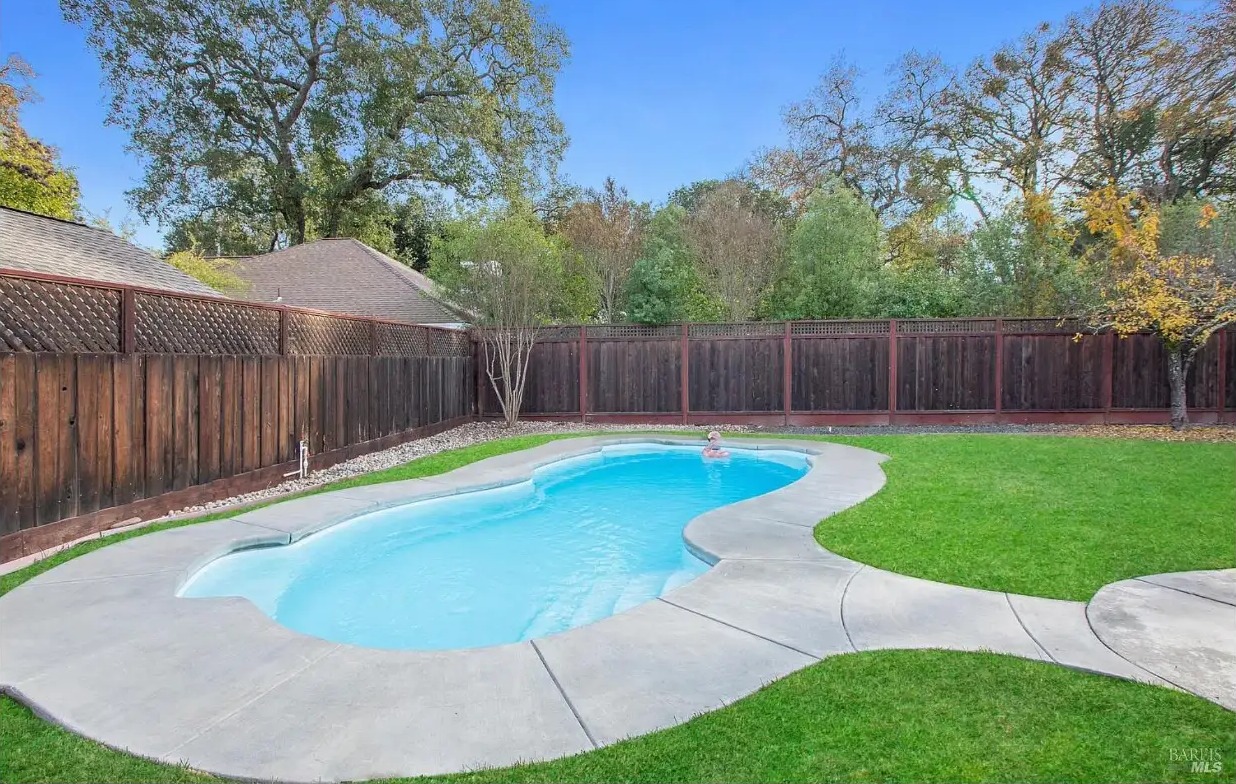
The backyard is a private oasis: a classic mid-century swimming pool, a large grass lawn, and a waterfall that spills from the little hillside where three majestic oaks stand watch over the new 19 × 30 sport court — a true basketball court with painted lines, an abbreviated three-point line, a proper free-throw line, and a 72-inch Mega Slam hoop. Apple, pear, lemon, lime, and pomelo trees line the lot; the covered patio with its louvered roof extends the living space, and the driveway leaves room for an RV or boat. Solar panels power the home, while dedicated solar thermal panels heat the pool.

Lot Size
0.2181 acre · 9,500 sq ft
Lot Features
Landscaped front & back · private
Pool
Classic mid-century, built-in
Pool Heating
Solar thermal panels
Sport / Basketball Court
19 × 30 ft · painted lines
Basketball Hoop
72-inch Mega Slam
Waterfall
Hillside water feature by Killer B Gardens
Patio & Porch
Back porch · covered patio · louvered roof system
Fencing
Fenced
Orchard
Apple · pear · lemon · lime · pomelo
Parking
1-car attached enclosed garage · 4 total spaces
The mid-century swimming pool glowing at dusk in the backyard of 970 Glenwood Drive
The Pool at Dusk

06 — Solar & Pool Heating

Owned Solar, Heated Pool

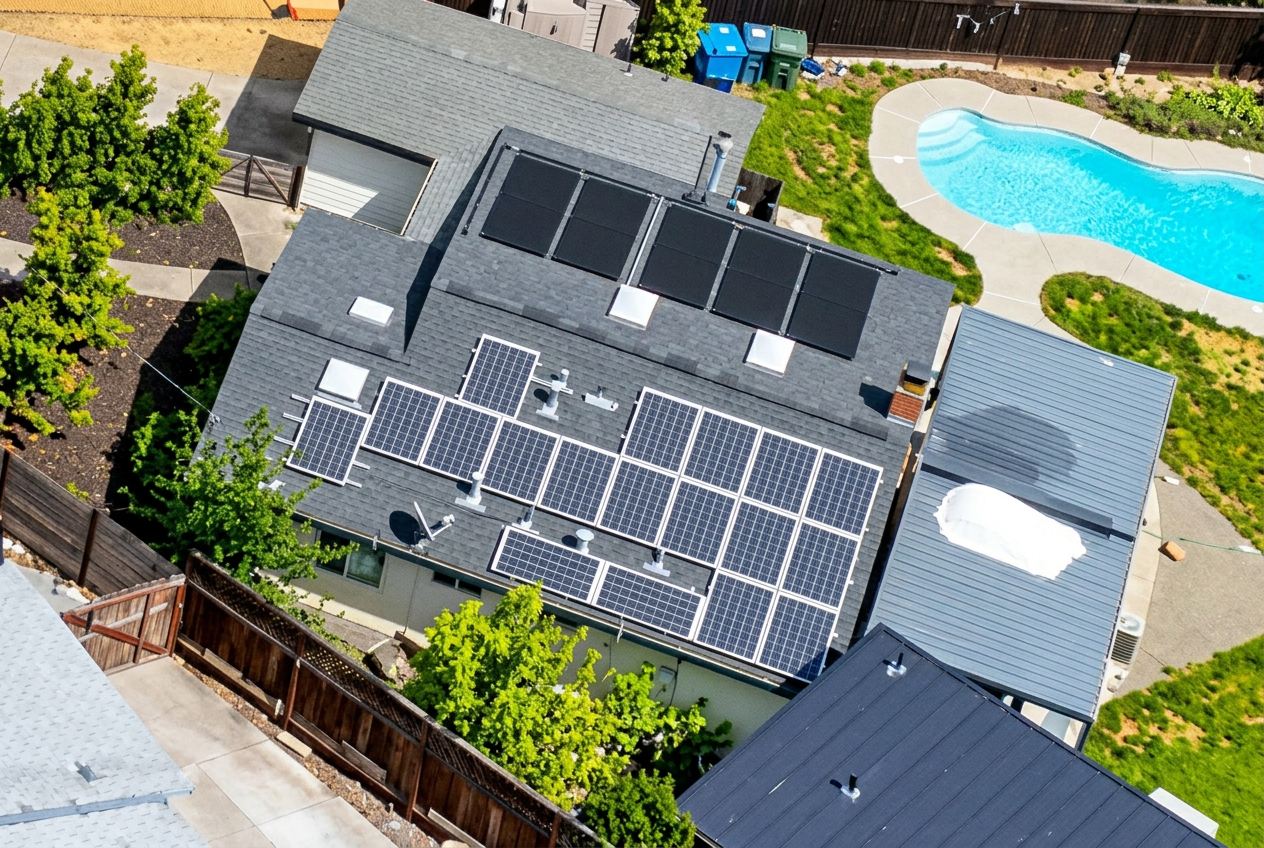
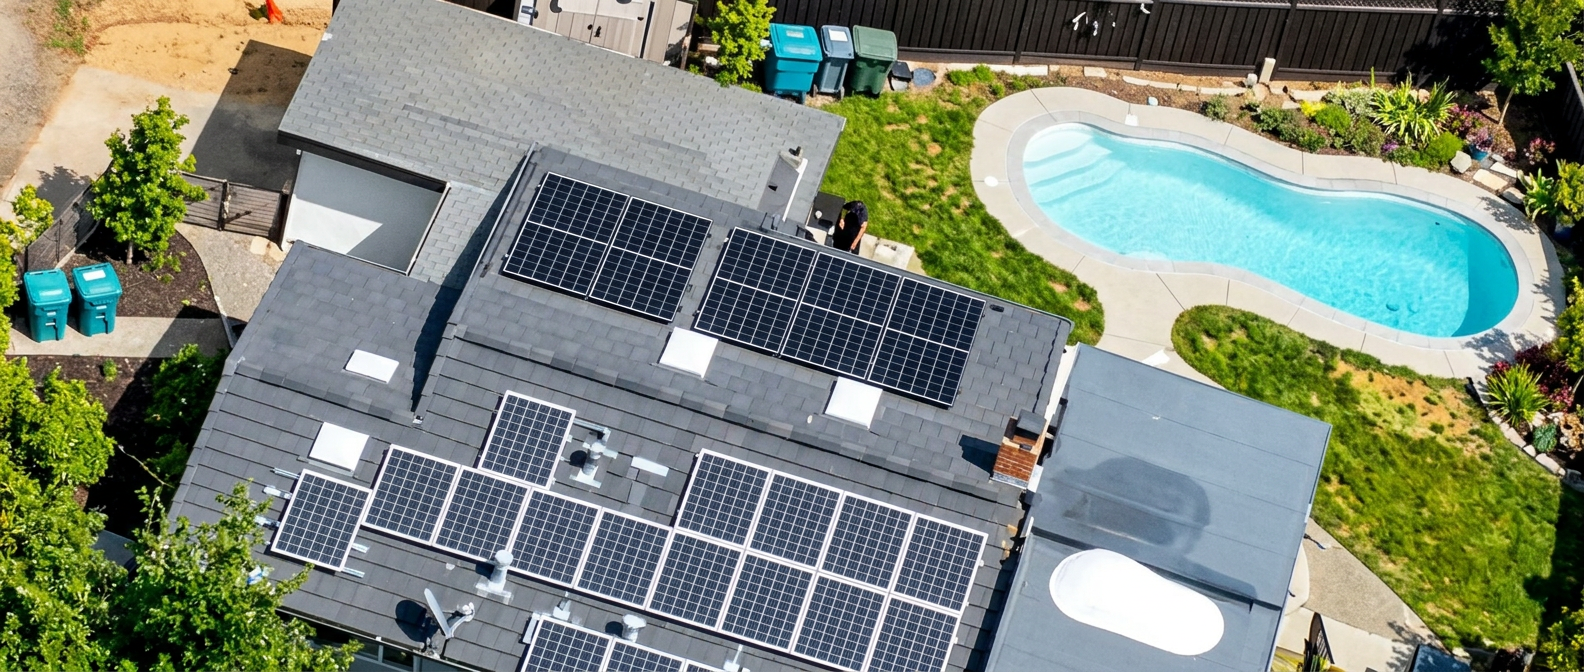
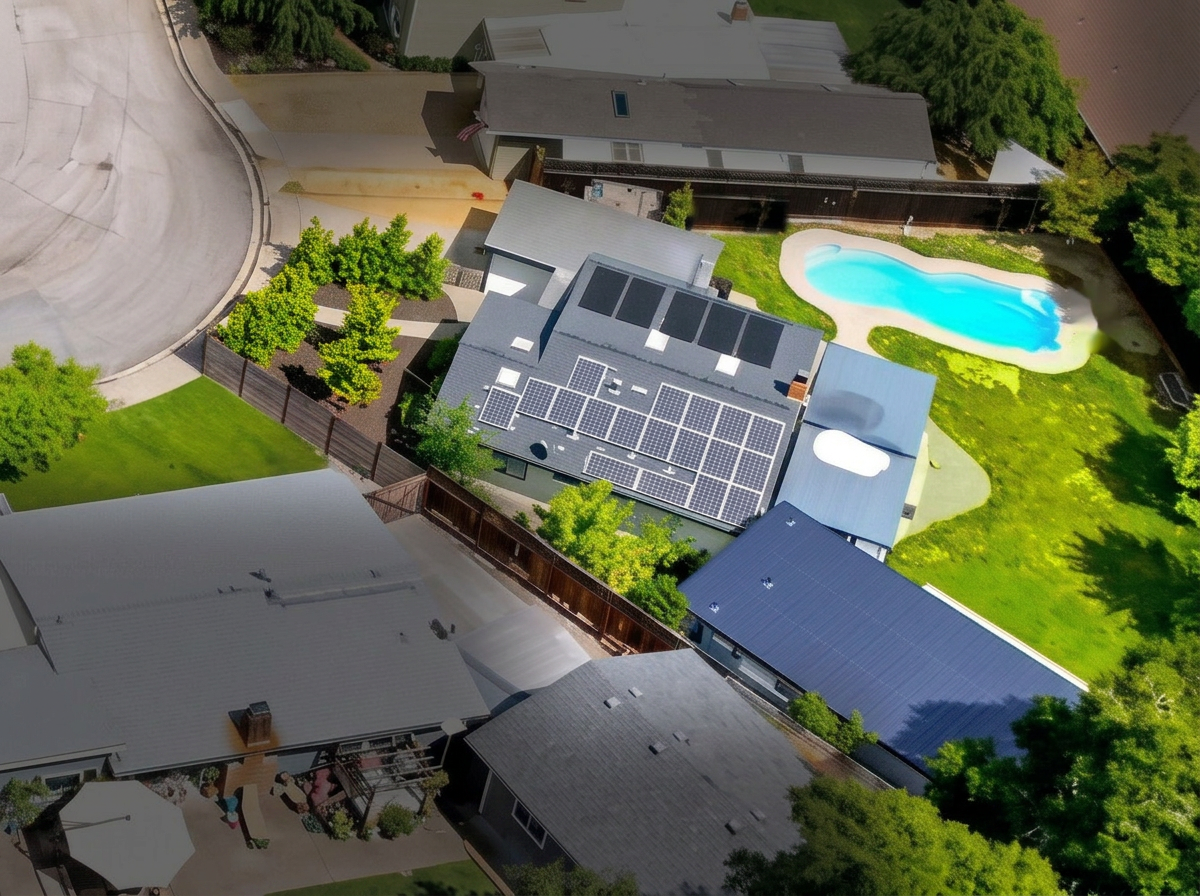
Two completely separate solar systems work side by side on the main house roof. The first is an owned photovoltaic array — 18 solar-electric panels on the lower roof slope — sized to offset the home's electrical footprint, from the Nest climate control and Ring doorbell to the EV charger and kitchen appliances. The second is a dedicated solar-thermal system of 5 collectors on the upper roof slope that heats the swimming pool directly, capturing the Sonoma sun to warm the water and extend the swimming season well past the summer months. Together, the two independent systems cut utility costs while keeping the home comfortable and the pool inviting. The result: some PG&E bills are as low as $50 a month — among the smallest the owner has ever seen.
Two Systems
Solar electric (PV) + solar-thermal pool heating — fully independent
PV Panels
18 photovoltaic panels — lower roof slope
Thermal Panels
5 solar-thermal collectors — upper roof slope
Ownership
Owned system — no lease or third-party payment
Inverter
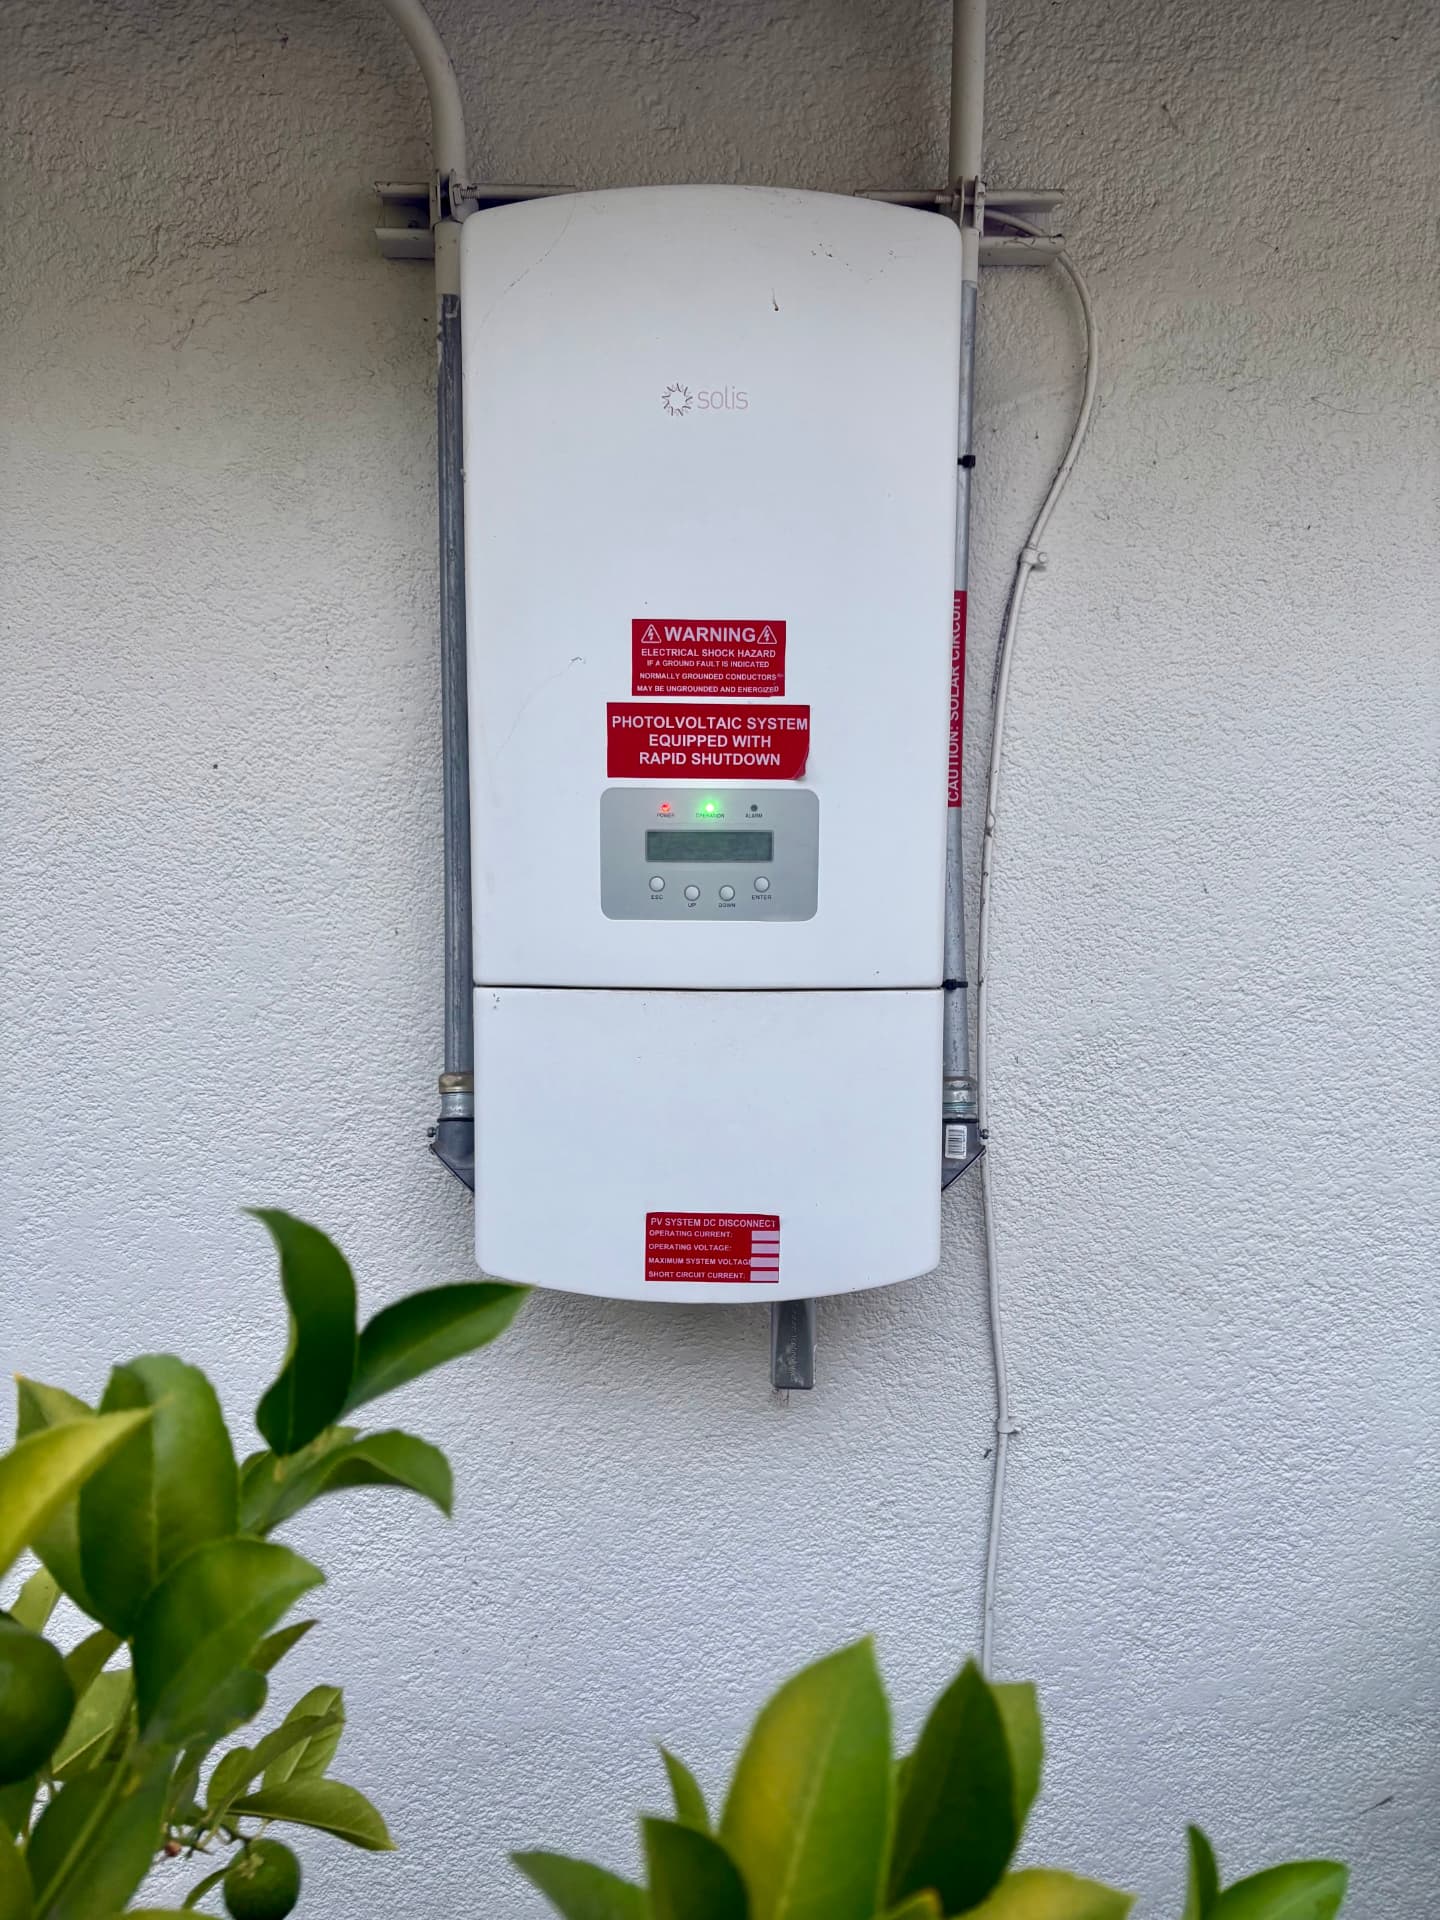
Solis grid-tied inverter with rapid shutdown
Home Power
PV array offsets main house electrical load
Pool Heating
Thermal collectors heat the pool water directly
PG&E Bills
Some months as low as $50 — the lowest the owner has ever seen
Backup
Solar with backup heating support
Efficiency
Central heat and air · Nest climate control
EV Ready
EV charger installed
The swimming pool at 970 Glenwood Drive with solar panels visible on the main house roof
Pool & Solar — Daylight View
Aerial overview of 970 Glenwood Drive with the surrounding homes faded out, showing both rooftop solar areas and the pool
Roof Overview — Both Solar Systems In Context · Upper Slope: 5 Solar-Thermal Pool Collectors · Lower Slope: 18 Photovoltaic Panels
Close-up of the owned rooftop photovoltaic array at 970 Glenwood Drive — framed solar electric modules on the lower roof slope
Photovoltaic Array — 18 Panels Powering The Home, EV Charger & Appliances
Close-up of the solar-thermal collectors on the upper roof slope at 970 Glenwood Drive that heat the swimming pool below
Solar-Thermal Collectors — 5 Panels Dedicated To Pool Heating Only
Solis grid-tied solar inverter mounted on the wall at 970 Glenwood Drive, equipped with rapid shutdown for the photovoltaic system
Solis Solar Inverter — Converts The 18-Panel Array To Home Power · Rapid Shutdown Equipped

07 — The Waterfall

Killer B Gardens

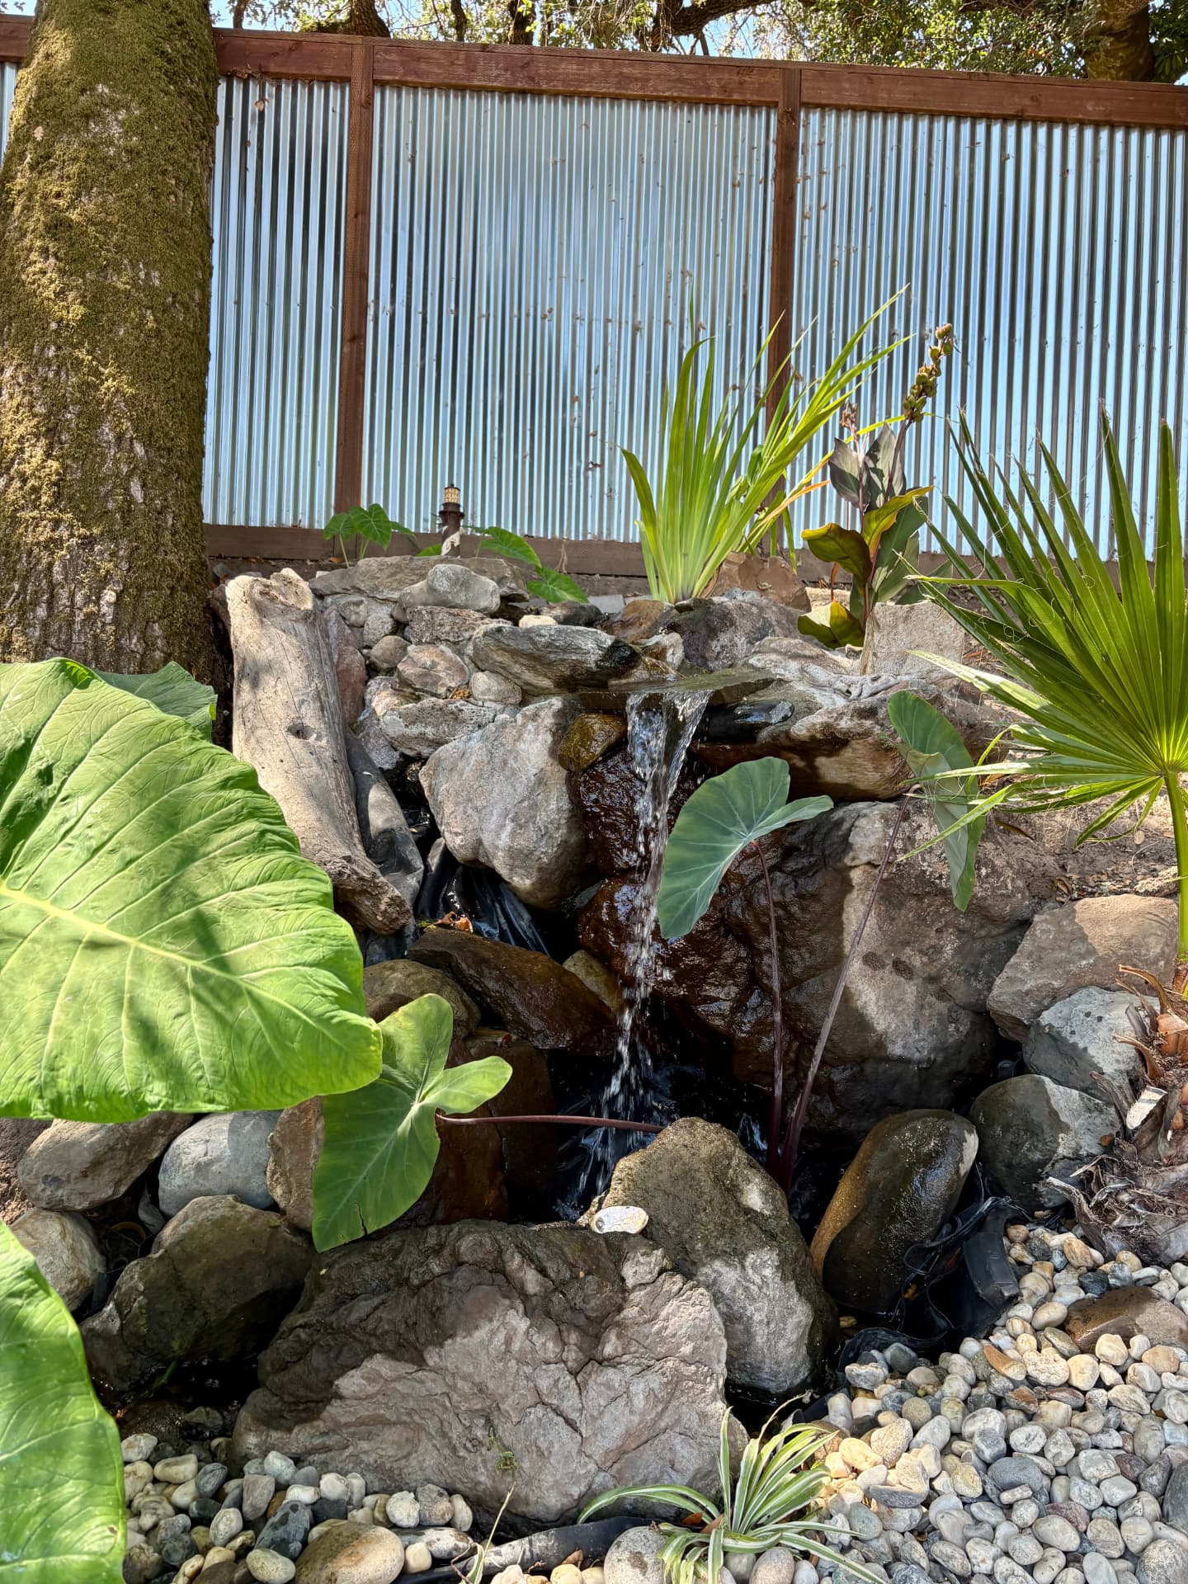
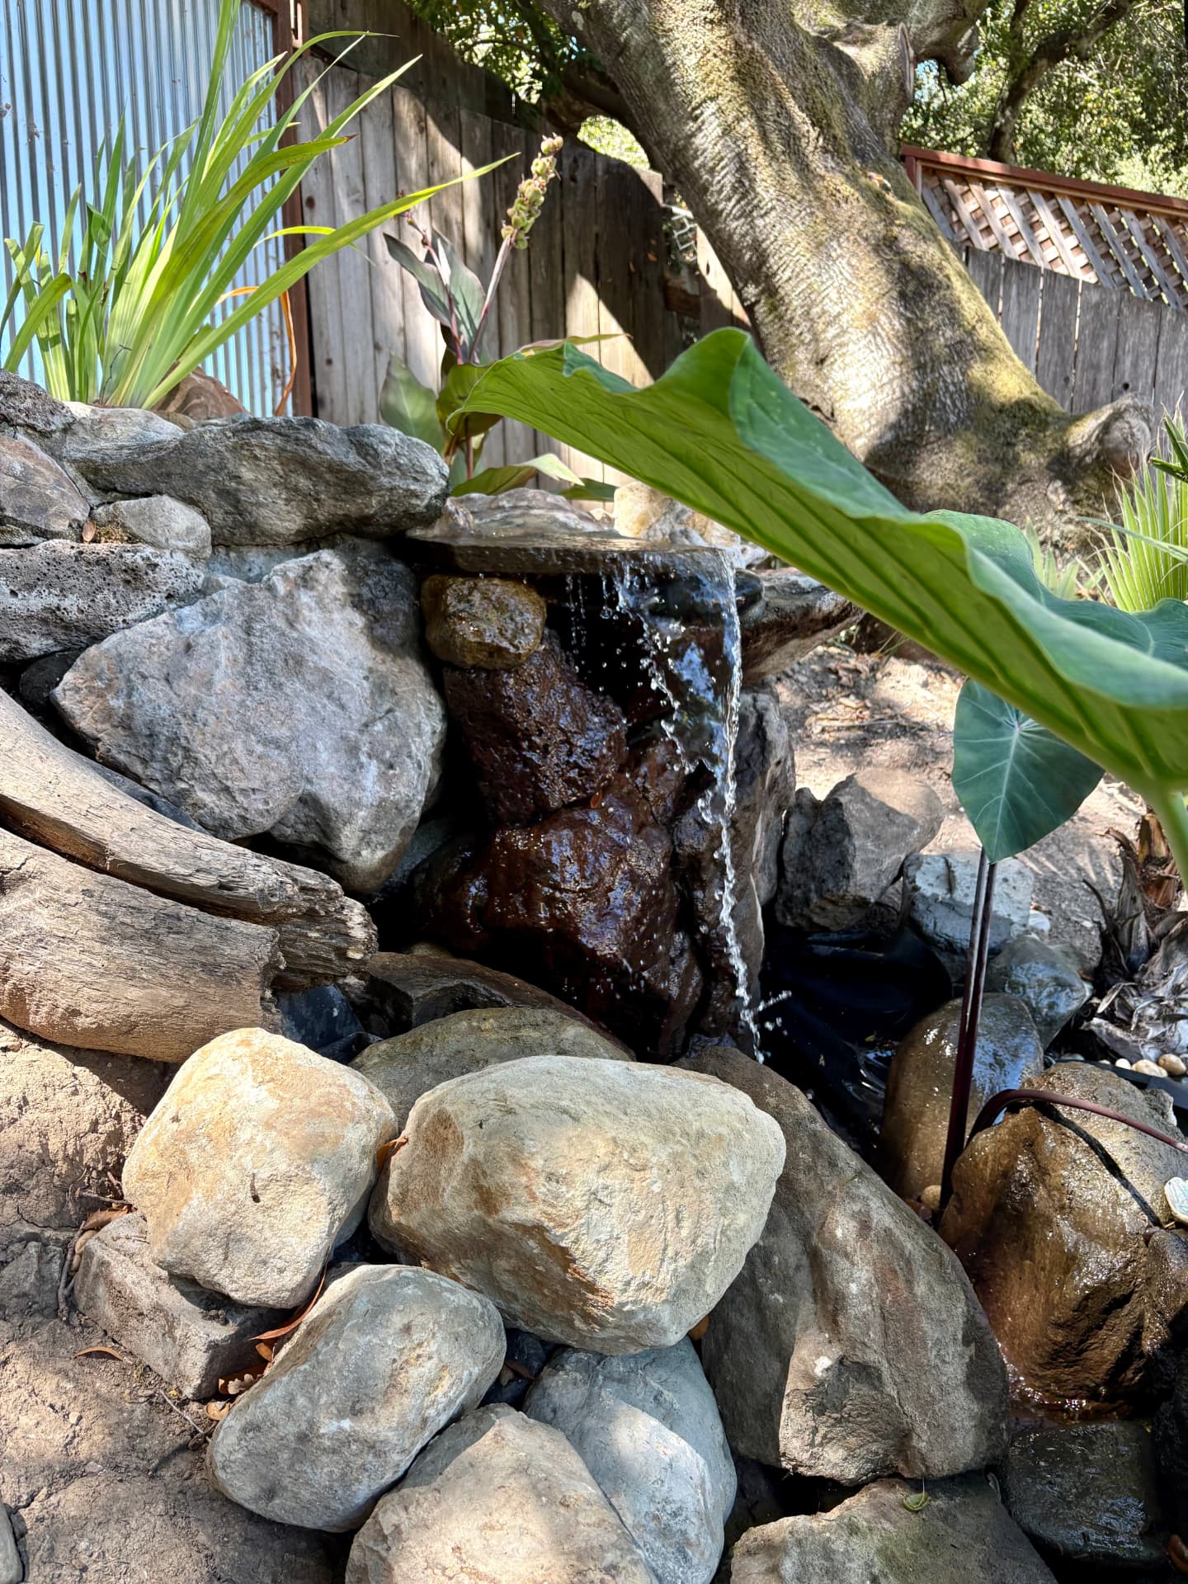
A hand-built hillside waterfall beneath three oaks by Killer B Gardens · Sonoma.
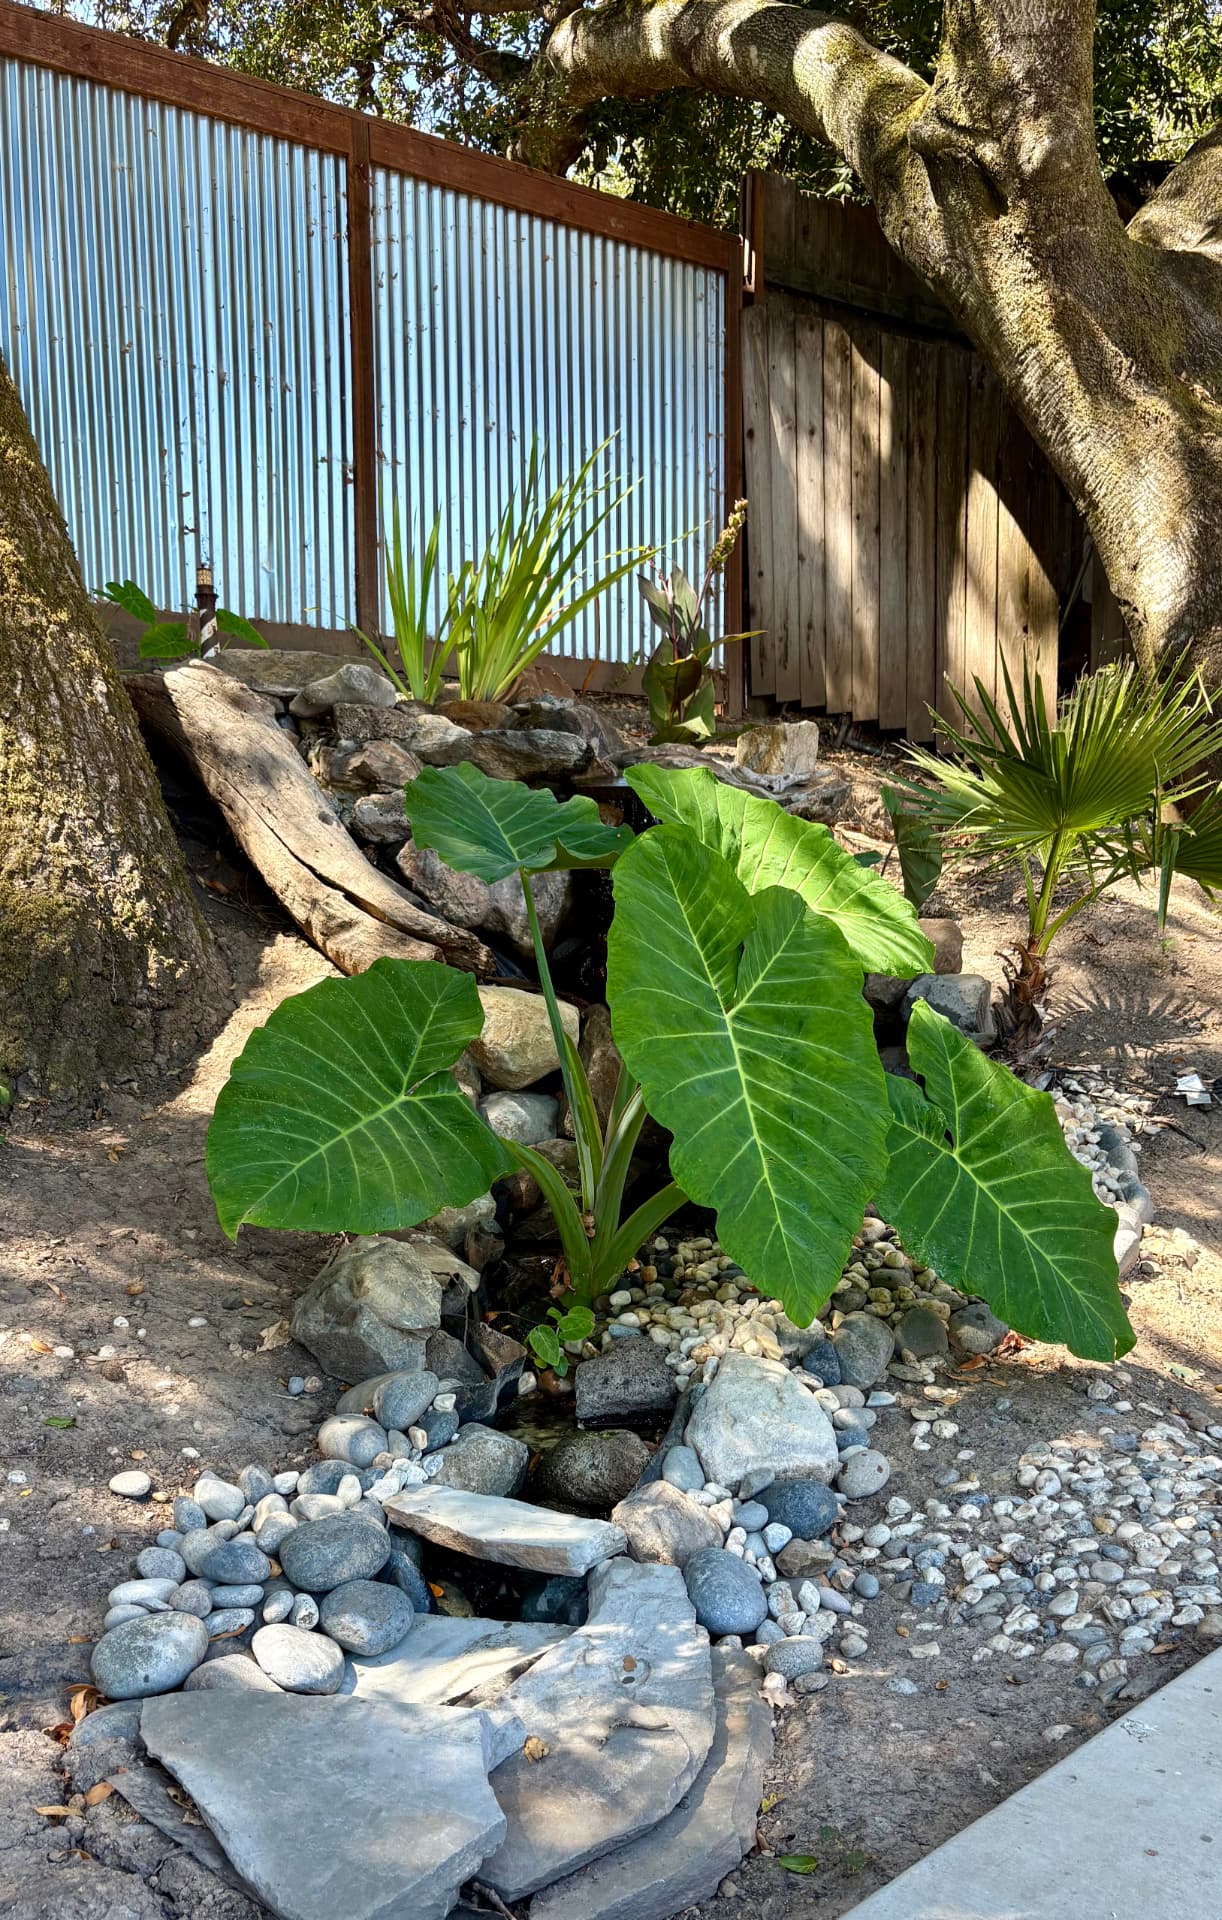
The Waterfall in Motion
Water Beneath the Oaks
Waterfall and stone stream bed beneath the oaks
Stone Stream Bed
Water spilling over stacked stone into the pondless basin
The Falls
Close view of water cascading over the rock face
Cascade Detail
Waterfall framed by tropical plantings and river rock
Garden Setting

Waterfall by Brit Wilkens · Killer B Gardens · Sonoma

09 — Particulars

Property Details

Interior of the Main Home

  • Single-level Eichler-style mid-century modern home
  • Completely remodeled and renovated in 2024
  • Open-concept living with open-beam ceilings
  • Formal entry · dining/living combo
  • New kitchen with breakfast area
  • Bath one: shower stall · bath two: shower over tub
  • Redesigned era-appropriate lighting fixtures in every room — bedrooms, bathrooms, and kitchen
  • All main house lighting on dimmers
  • Full washer and dryer in the garage — included
  • Custom closet organizers · primary bedroom has two closets
  • Primary bedroom French doors open to the covered patio
  • Four skylights — two in the living room, one in each guest bedroom

Systems & Efficiency

  • Owned solar array sized to offset the main home's electrical footprint
  • Separate solar-thermal panels heat the pool
  • Central heat and central air
  • EV charger
  • Nest climate control · Ring doorbell camera
  • Smoke and carbon monoxide detectors
  • Public water · public sewer

Location & Legal

  • 970 Glenwood Drive · Sonoma, California 95476
  • Sonoma County · APN 054-372-005-000
  • Cross street: Madrone · Hwy 12 to Madrone to Glenwood
  • Detached single family residence
  • No HOA · no senior community restrictions
  • Property condition: updated/remodeled
  • Minutes to Sonoma Plaza, wineries, and Sonoma Valley Regional Park
38° 21′ 18″ N122° 30′ 43″ W

Latitude / Longitude

Location

Find Your Way

970 Glenwood Drive, Sonoma, CA 95476

Hwy 12 to Madrone to Glenwood

VineyardsHwy 12Madrone RdGlenwood Dr970 Glenwood DriveSonoma PlazaGlen EllenJack London ParkSonoma Valley Regional Parkdining & tasting roomsNHighway 12 to Madrone Road to Glenwood Drive

Represented Exclusively By

Cessna Barrett

Coming Soon · Shown by Appointment

707.477.6726cessnabarrett.com

Request Info or a Showing

A note on privacy: This form never stores or transmits your information to this website. “Send via Text” opens your phone’s messaging app, addressed to Cessna at 707.477.6726, pre-filled with your name, email, phone number (if provided), and message — nothing sends until you press send. “Send via Email” opens your own email app, addressed to cessna@cessnabarrett.com with the same details. Your information goes directly to Cessna and is used only to respond to your inquiry.